Service: Education

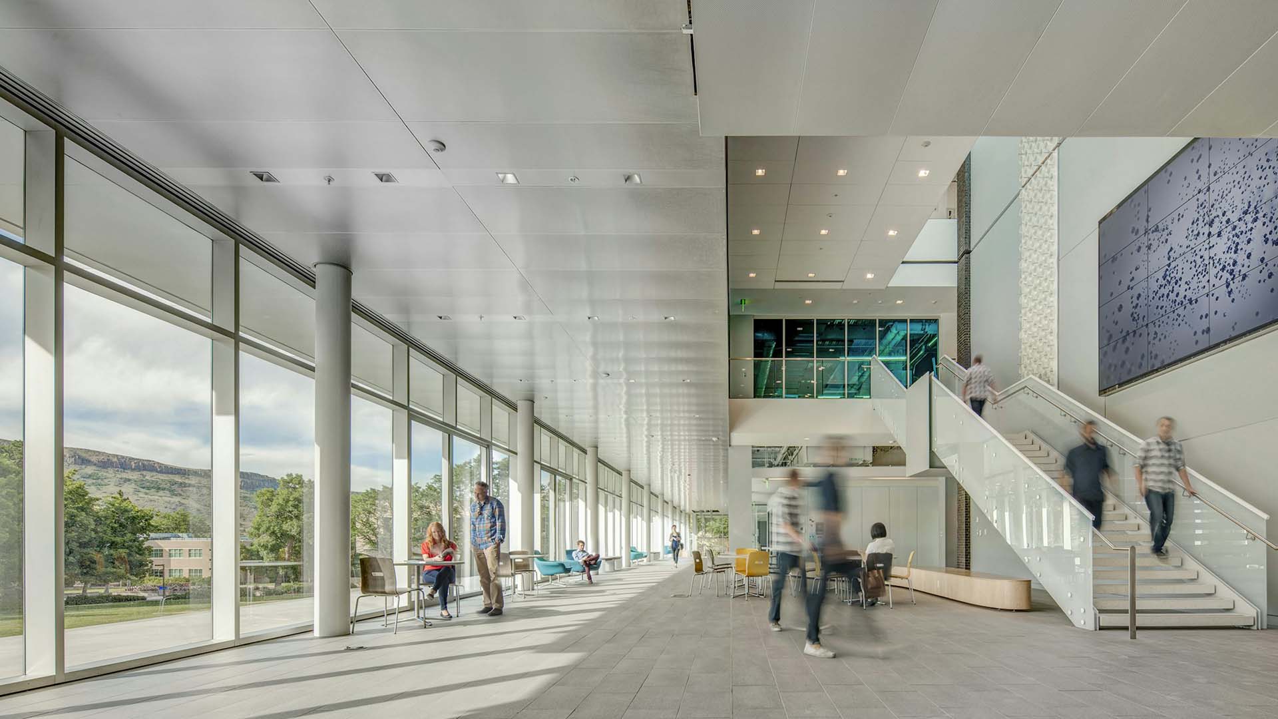
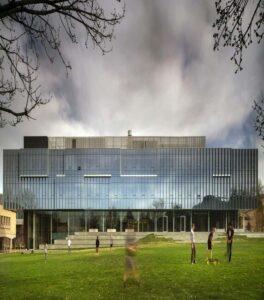
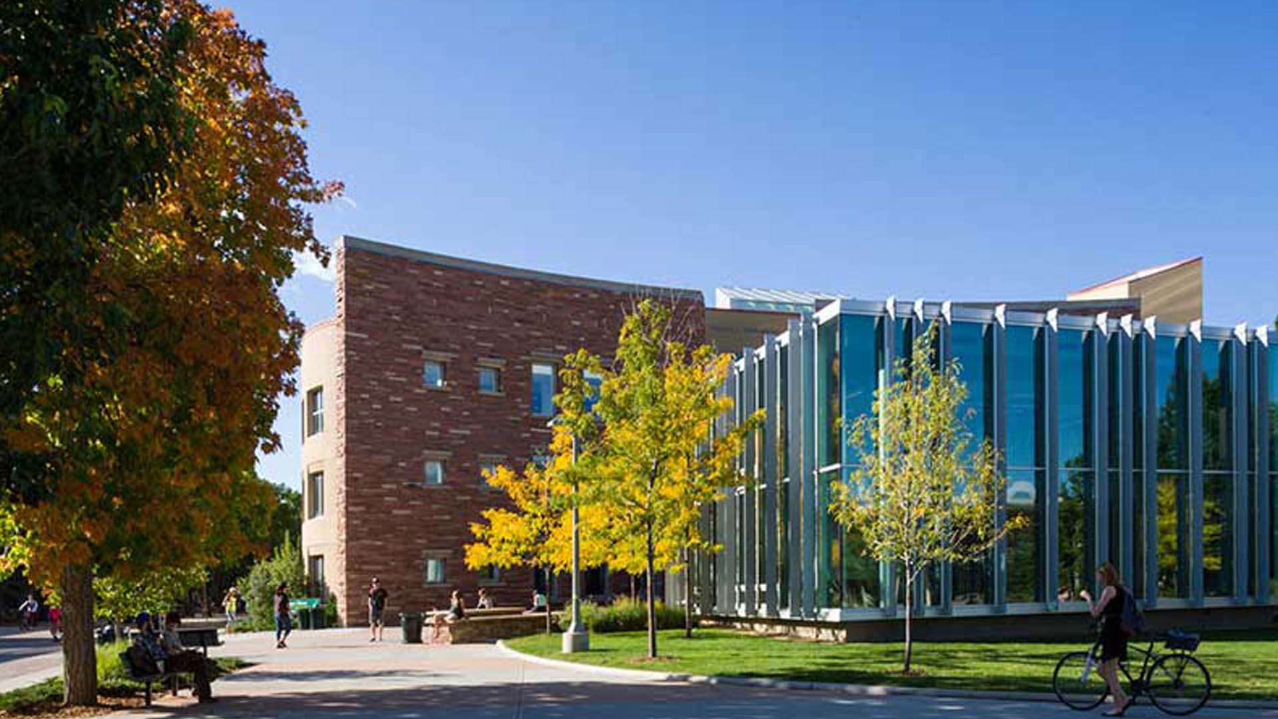
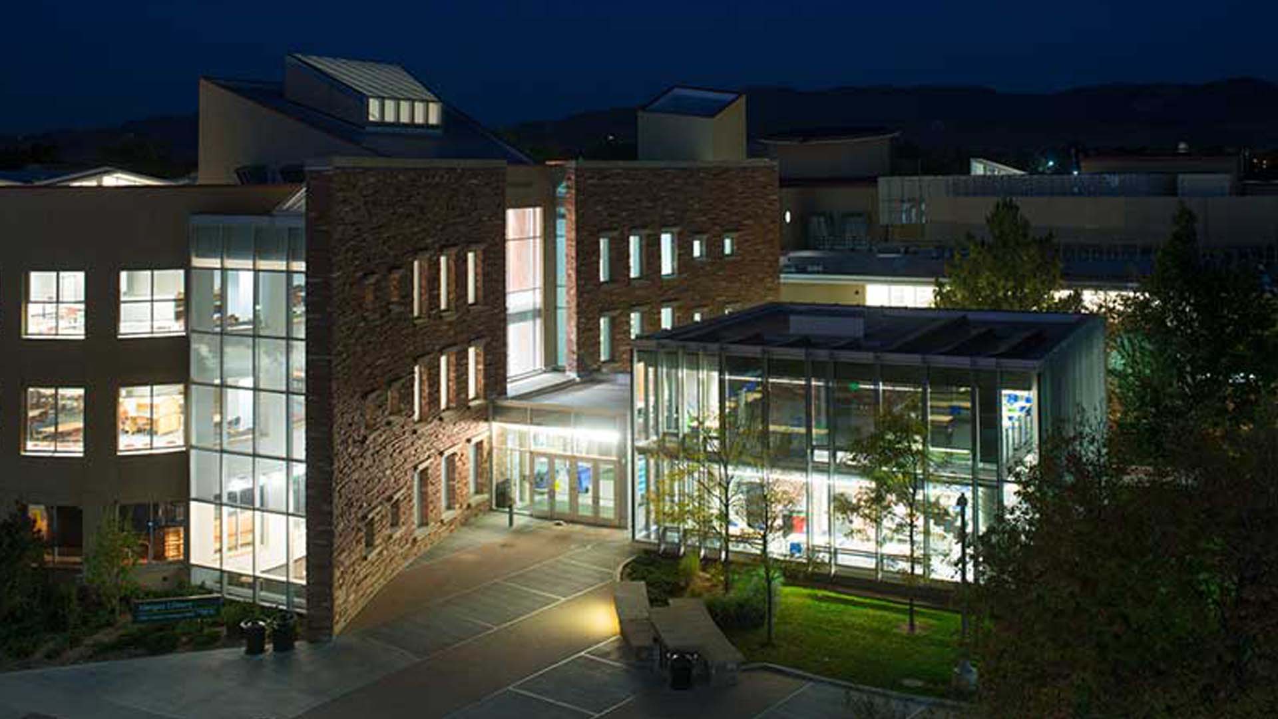
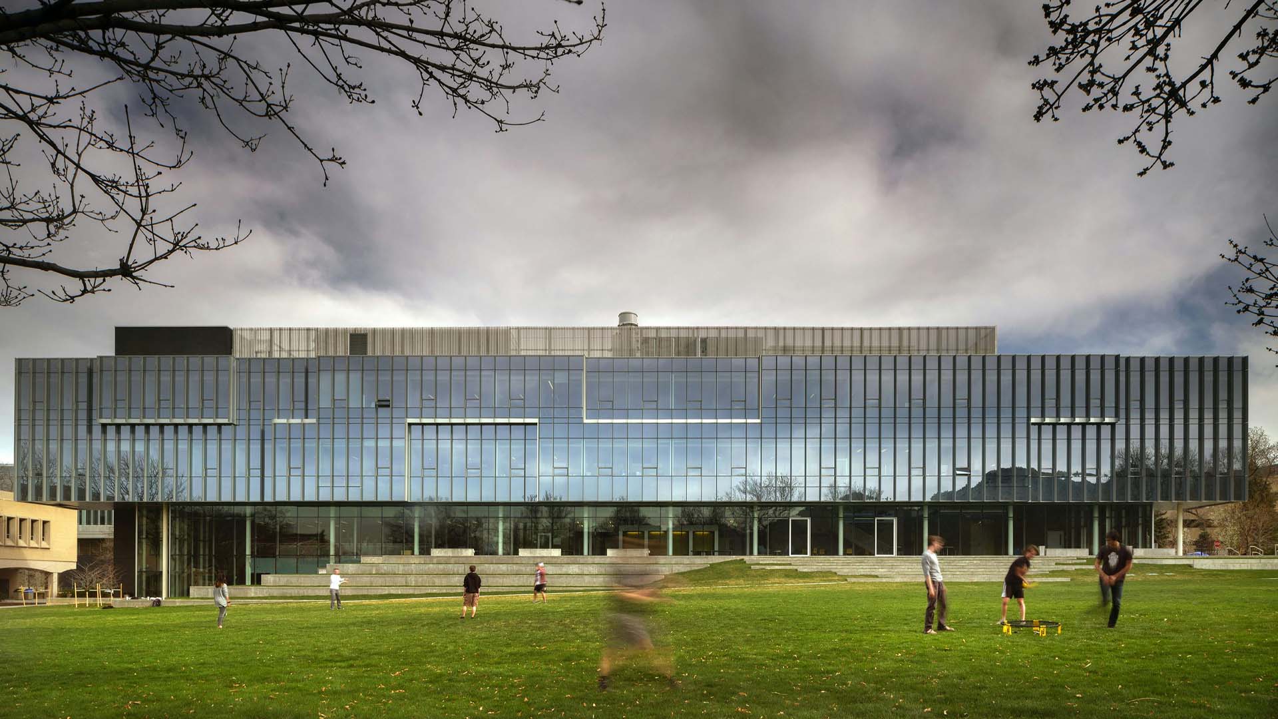
Colorado School of Mines - CoorsTek Center for Applied Science & Engineering

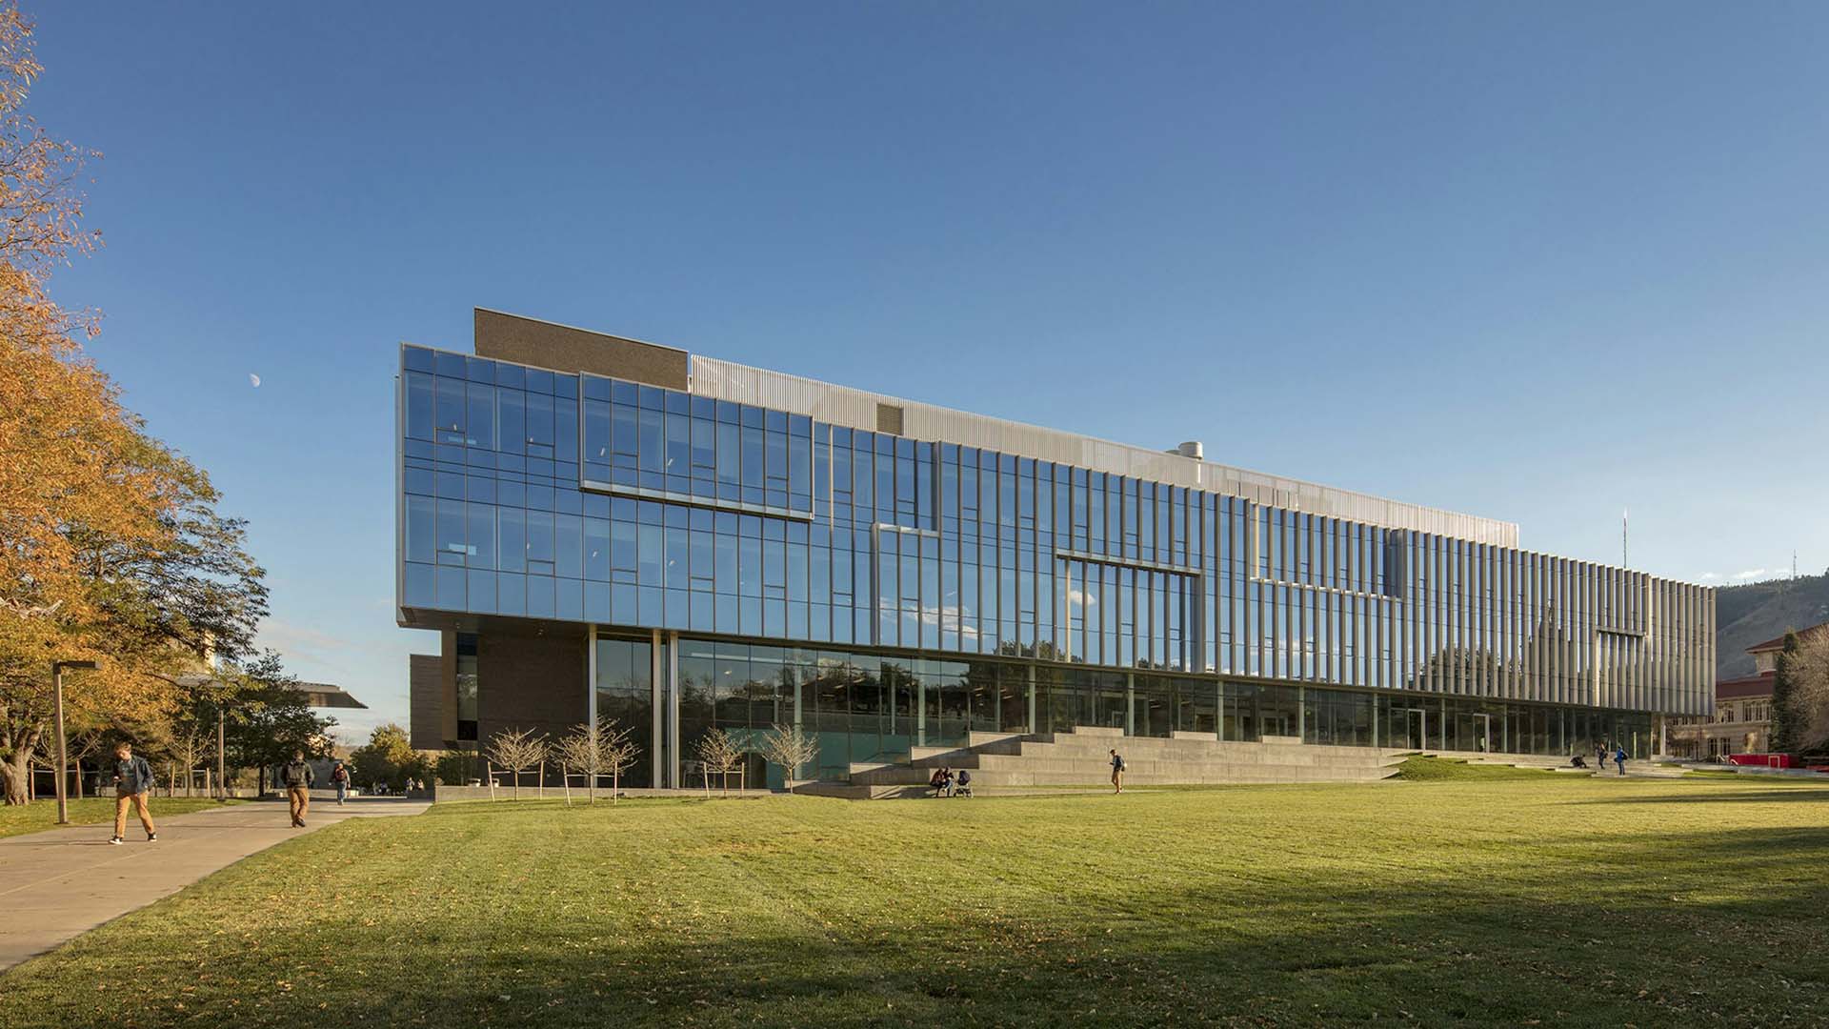
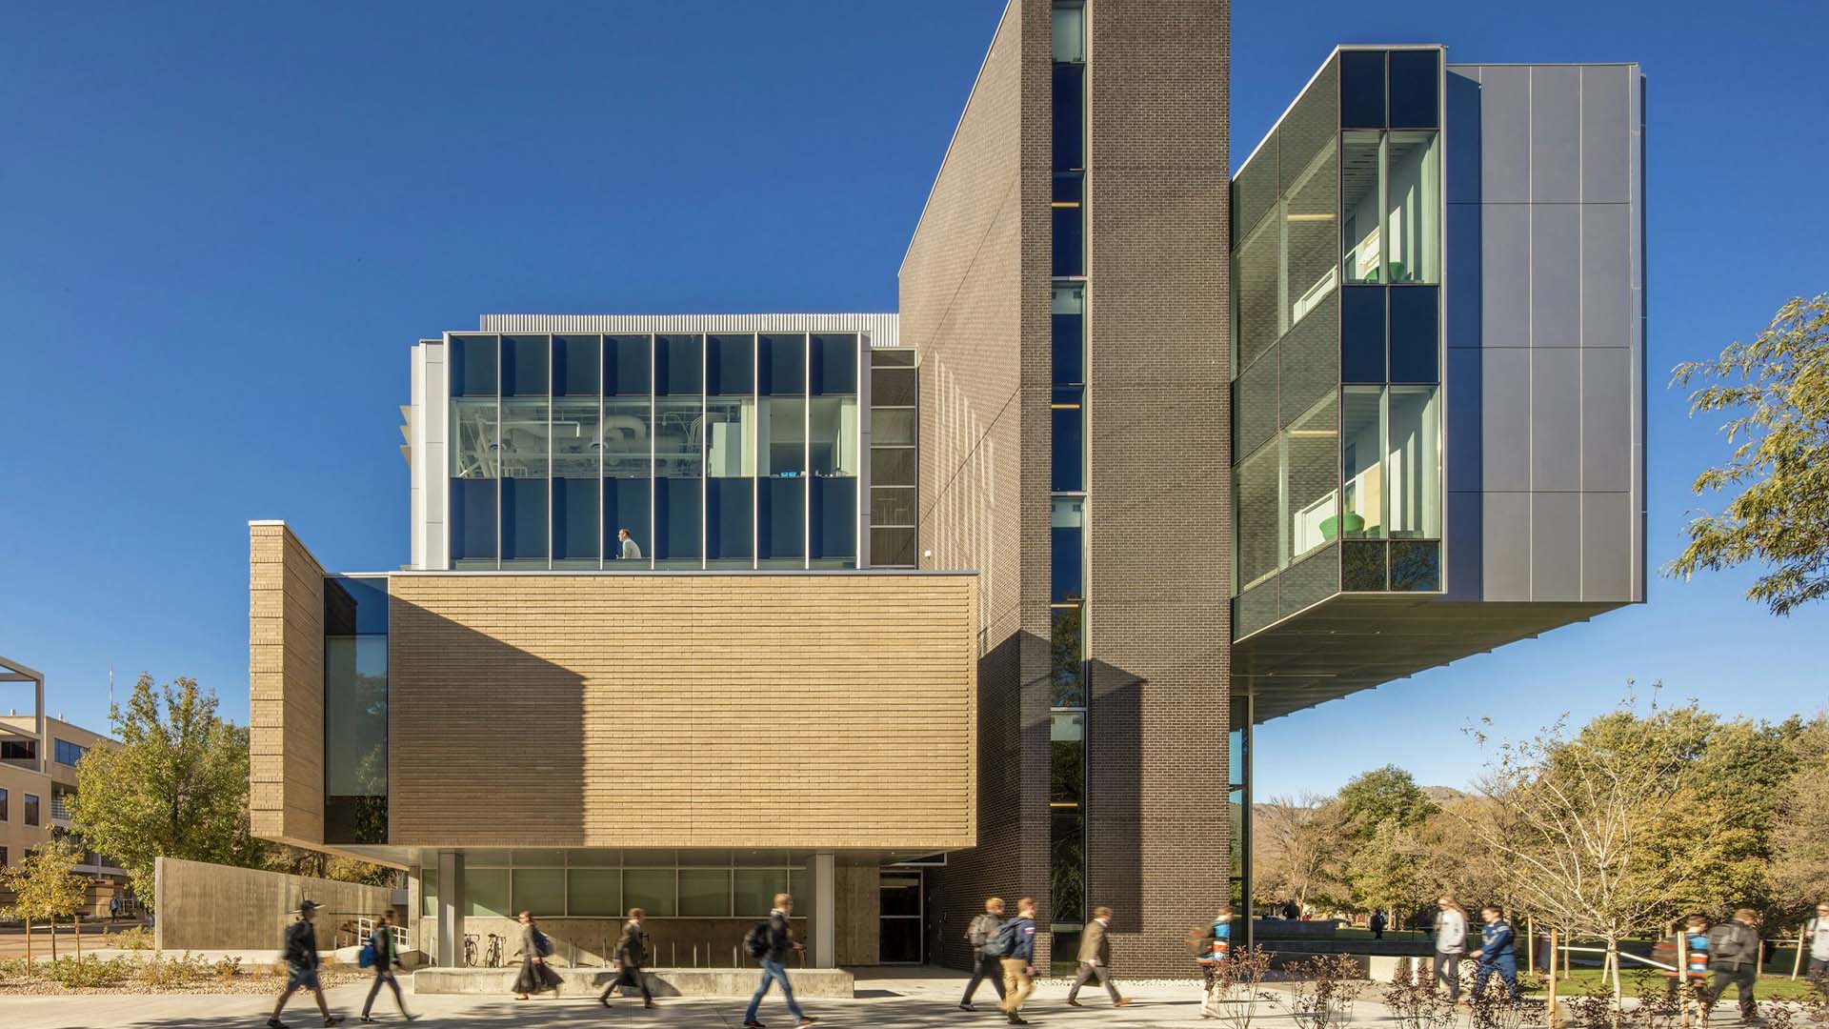
Horizon Glass fabricated and installed the curtain wall, glazing, sun shade, and entrance scope for the CoorsTek Center for Applied Science and Engineering, a four-story, approximately 95,000-square-foot, $50 million education and research facility at the heart of the Colorado School of Mines campus in Golden. Designed by Bohlin Cywinski Jackson with Anderson Mason Dale Architects as architect of record, and built by FCI Constructors, the building serves the College of Applied Science and Engineering and the Department of Physics, and was made possible by a $27 million gift from CoorsTek and the Coors family.

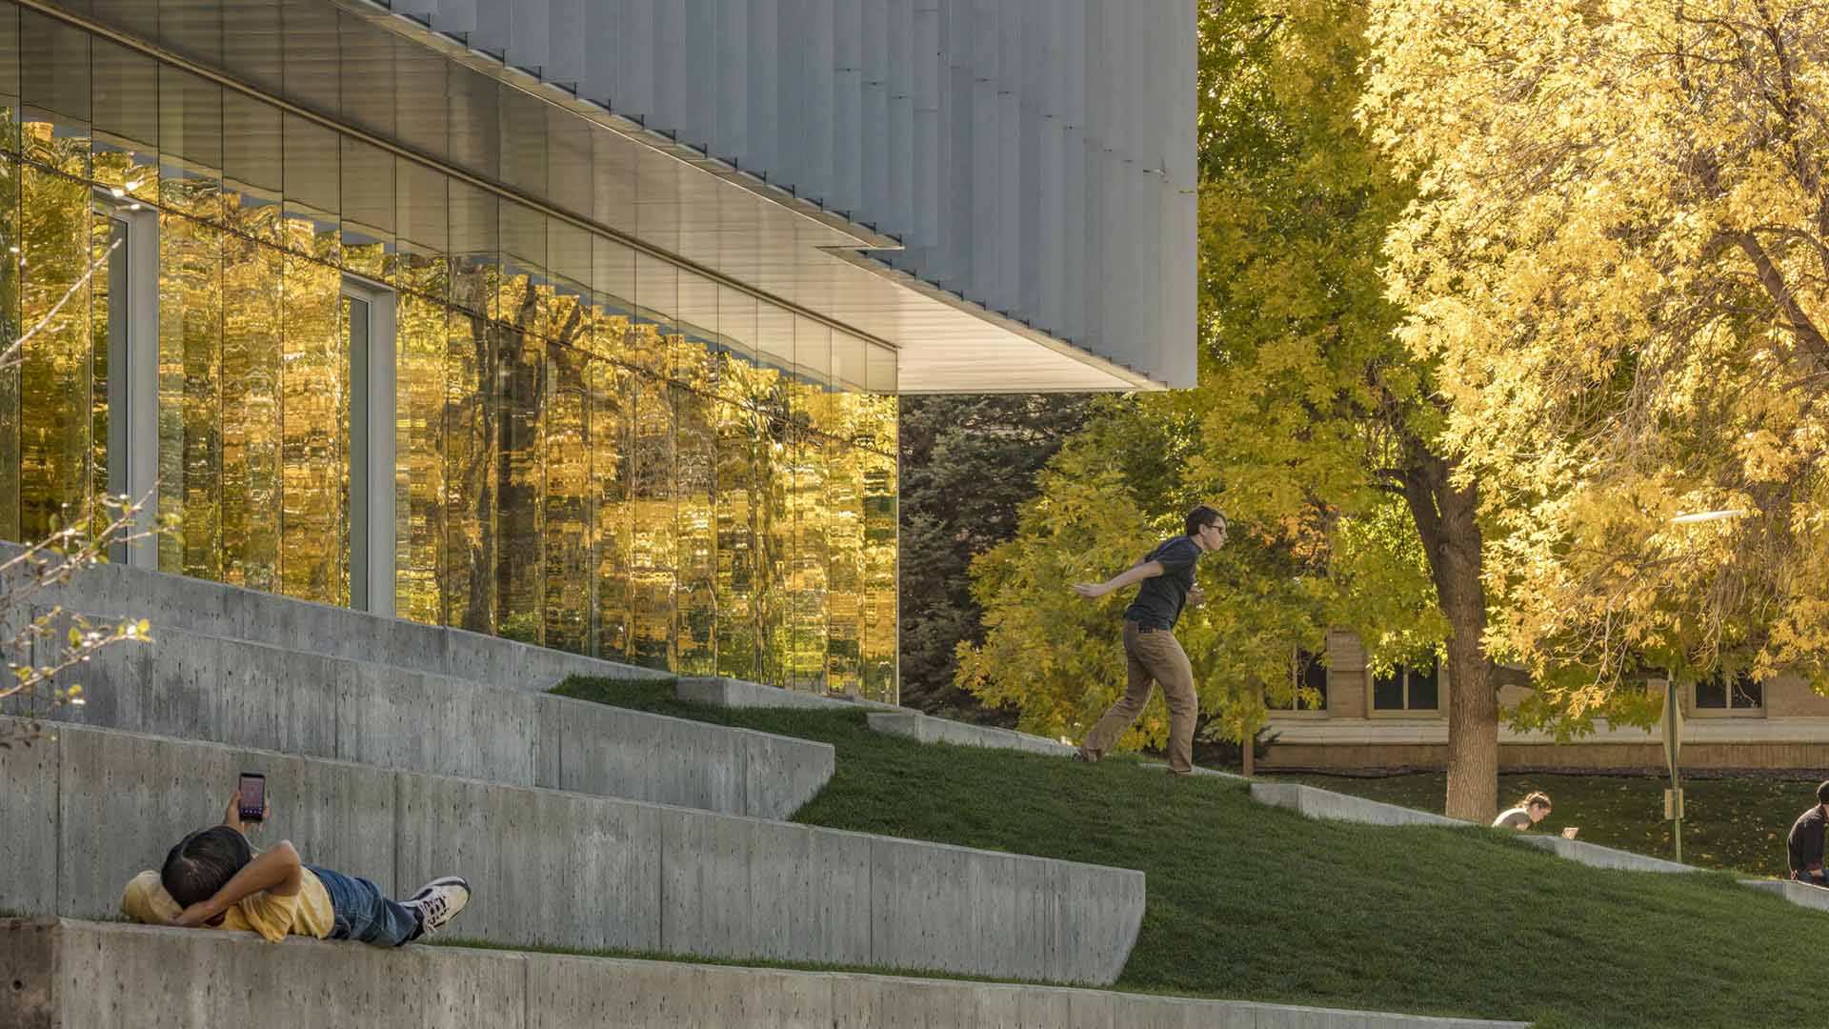
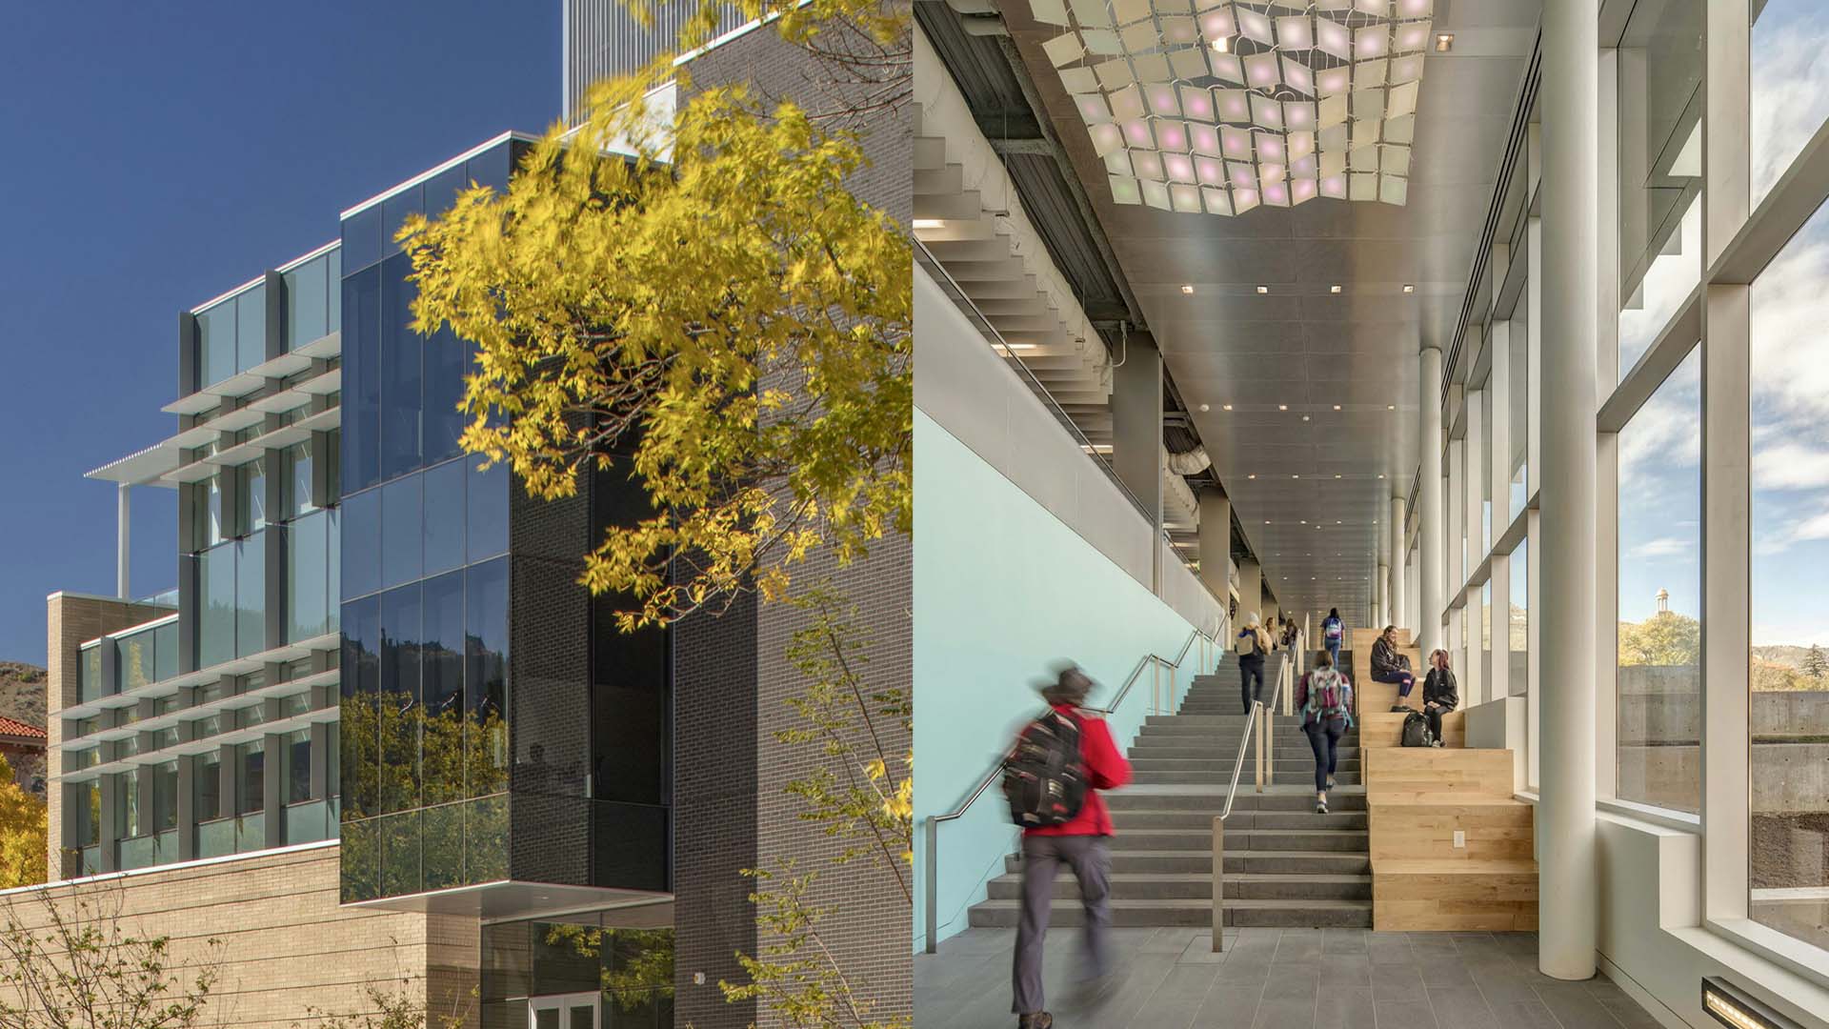
Horizon’s scope encompassed approximately 40,000 square feet of Viracon glass across a range of curtain wall configurations—four-sided structural silicone glazed, captured systems with Duracast pressure plates, and two-sided SSG with extended covers—along with honeycomb horizontal and vertical sun shades, wide-stile aluminum entrances, fire-rated aluminum framing and doors, and a specialized cleanroom entrance with static-dissipative components. The clear-anodized aluminum and glazing work backs the building’s glass-forward architecture, including its highly transparent presence on Kafadar Commons. Completed in 2017, the CoorsTek Center stands as a campus landmark designed to foster collaboration and hands-on, interdisciplinary learning.
Project Details

  • Location

    Golden, CO

  • Completed

    2017

  • Façade Area

    ~40,000 sq ft

  • GC

    FCI Constructors

  • Architect

    Anderson Mason Dale

Colorado State University - Morgan Library

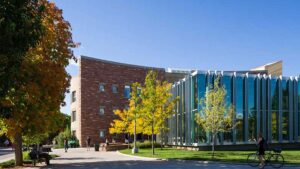
Horizon Glass delivered the curtain wall and glazing scope for the “”Study Cube”” addition to CSU’s William E. Morgan Library, a two-story western expansion creating new commons and group study space for the Fort Collins campus. Designed by Studiotrope Design Collective and built by Pinkard Construction, the Cube addition was completed to LEED Silver standards and gives the library a striking, transparent western face overlooking the campus.

Horizon’s scope encompassed the EFCO 5600 curtain wall with Series 325 vent windows and All-Lite sunshade adapters, featuring one full elevation of SageGlass electrochromic glazing on the building’s western exposure. The dynamic glass wall—zoned so the upper and lower floors tint independently in response to an exterior light sensor or manual control for events—automatically darkens or clears to manage the harsh western afternoon sun, controlling glare and solar heat gain while preserving daylight and views for the study spaces within. Completed in 2012, the Cube remains a signature daylighting feature of the renovated library.

Project Details

  • Location

    Fort Collins, CO

  • Completed

    2012

  • GC

    Pinkard Construction

  • Architect

    Studio Trope Design Collective

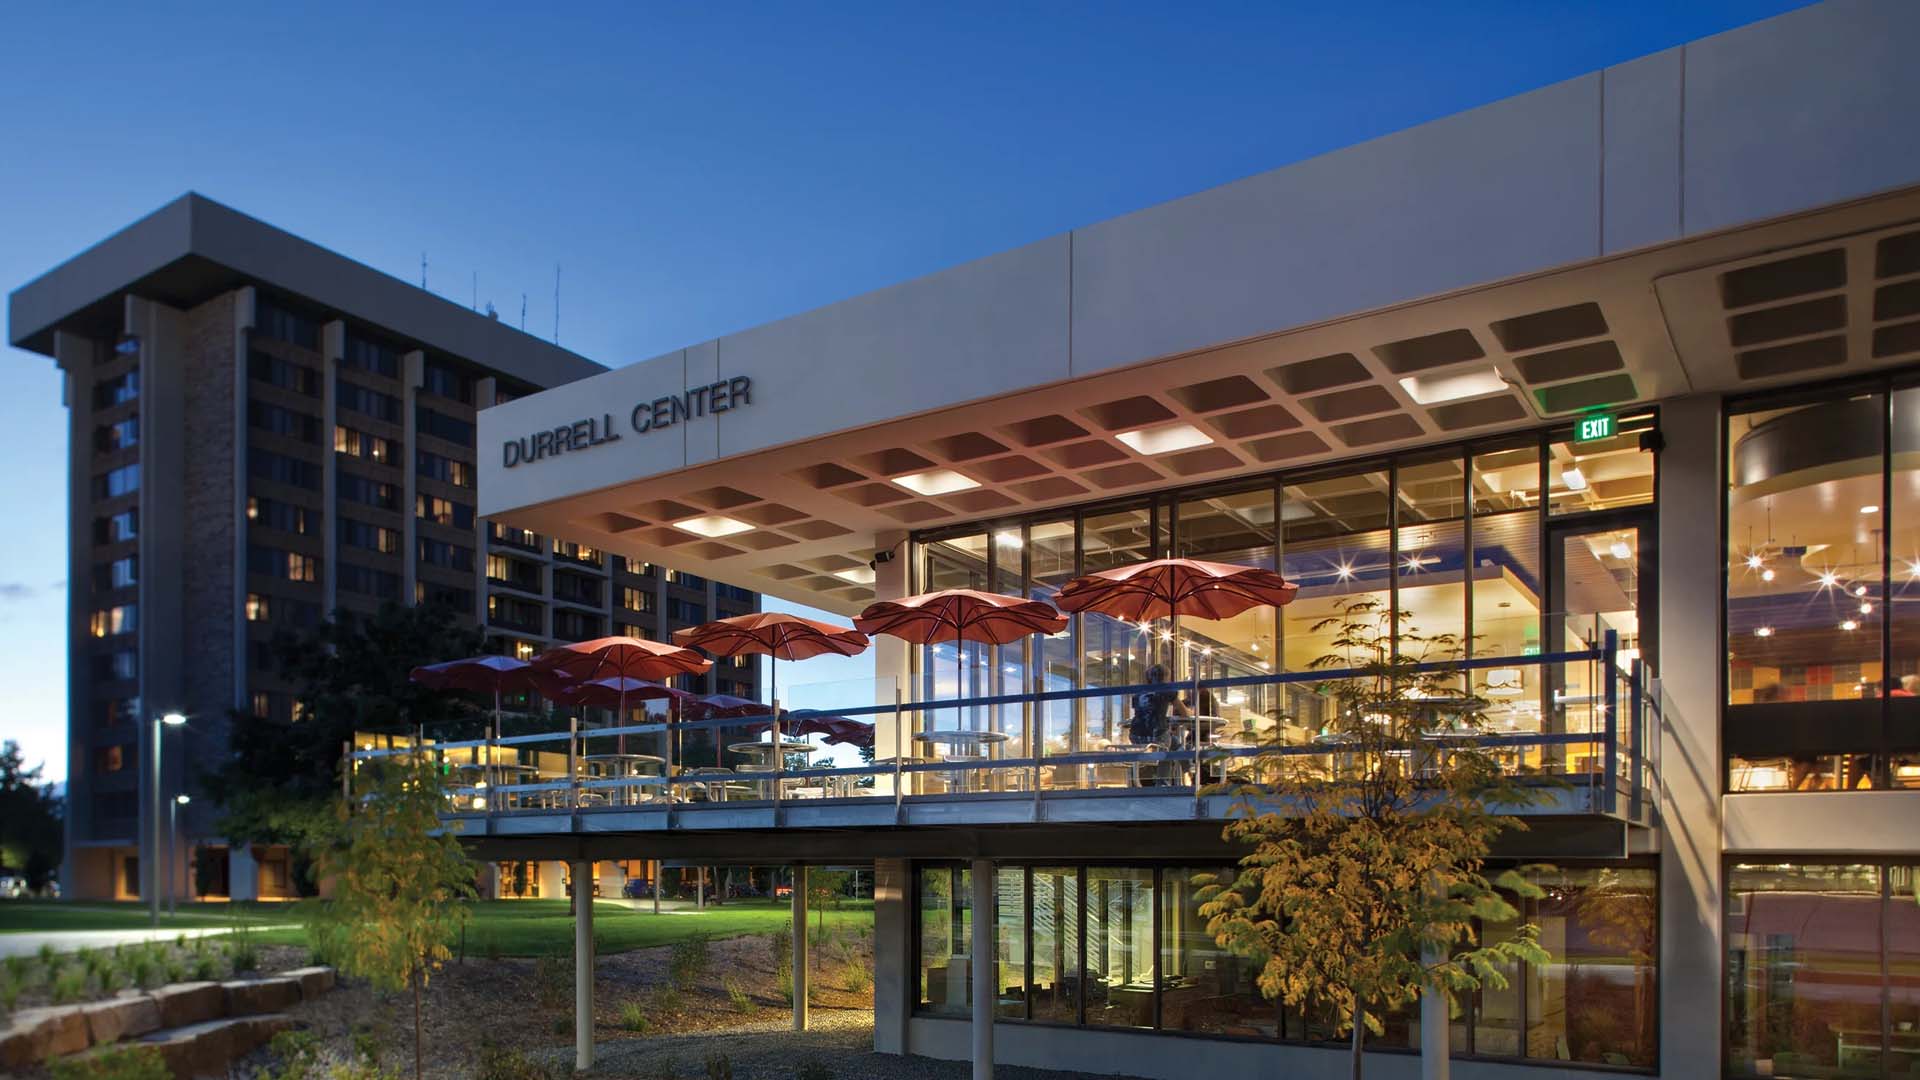
Colorado State University - Durrell Center

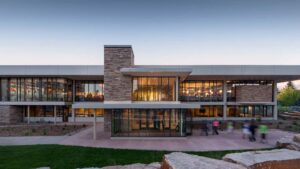
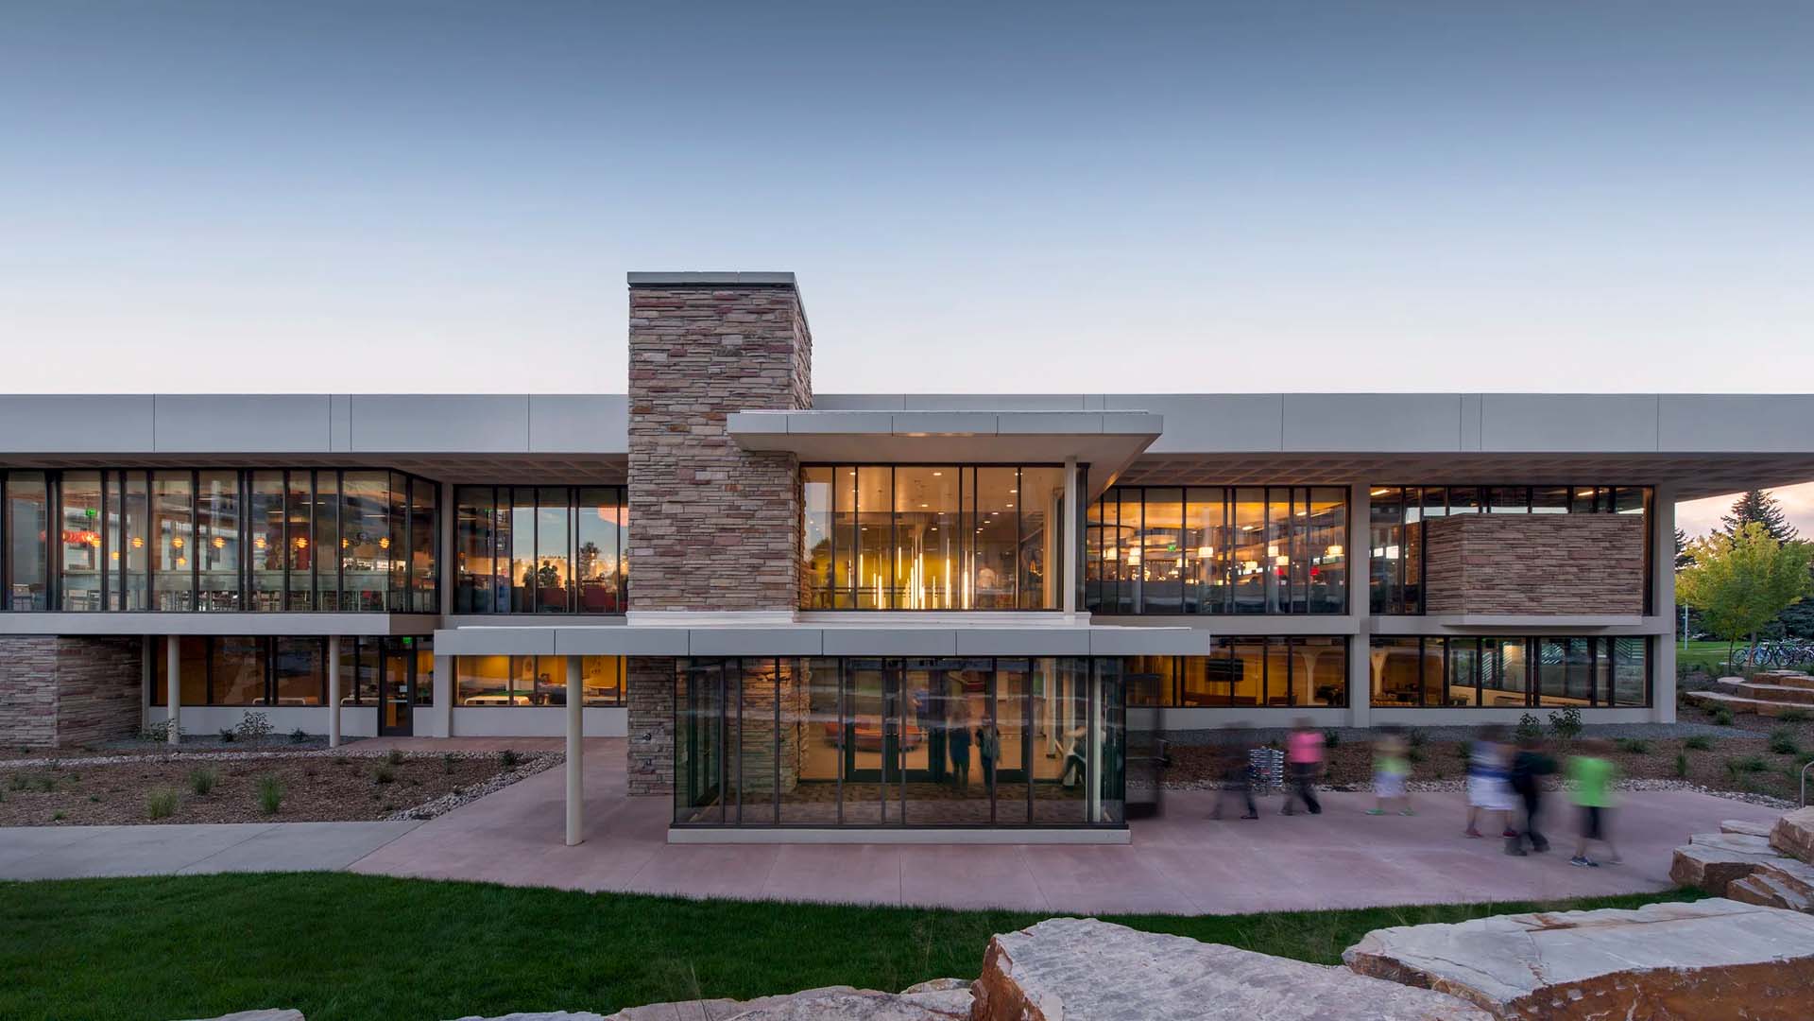
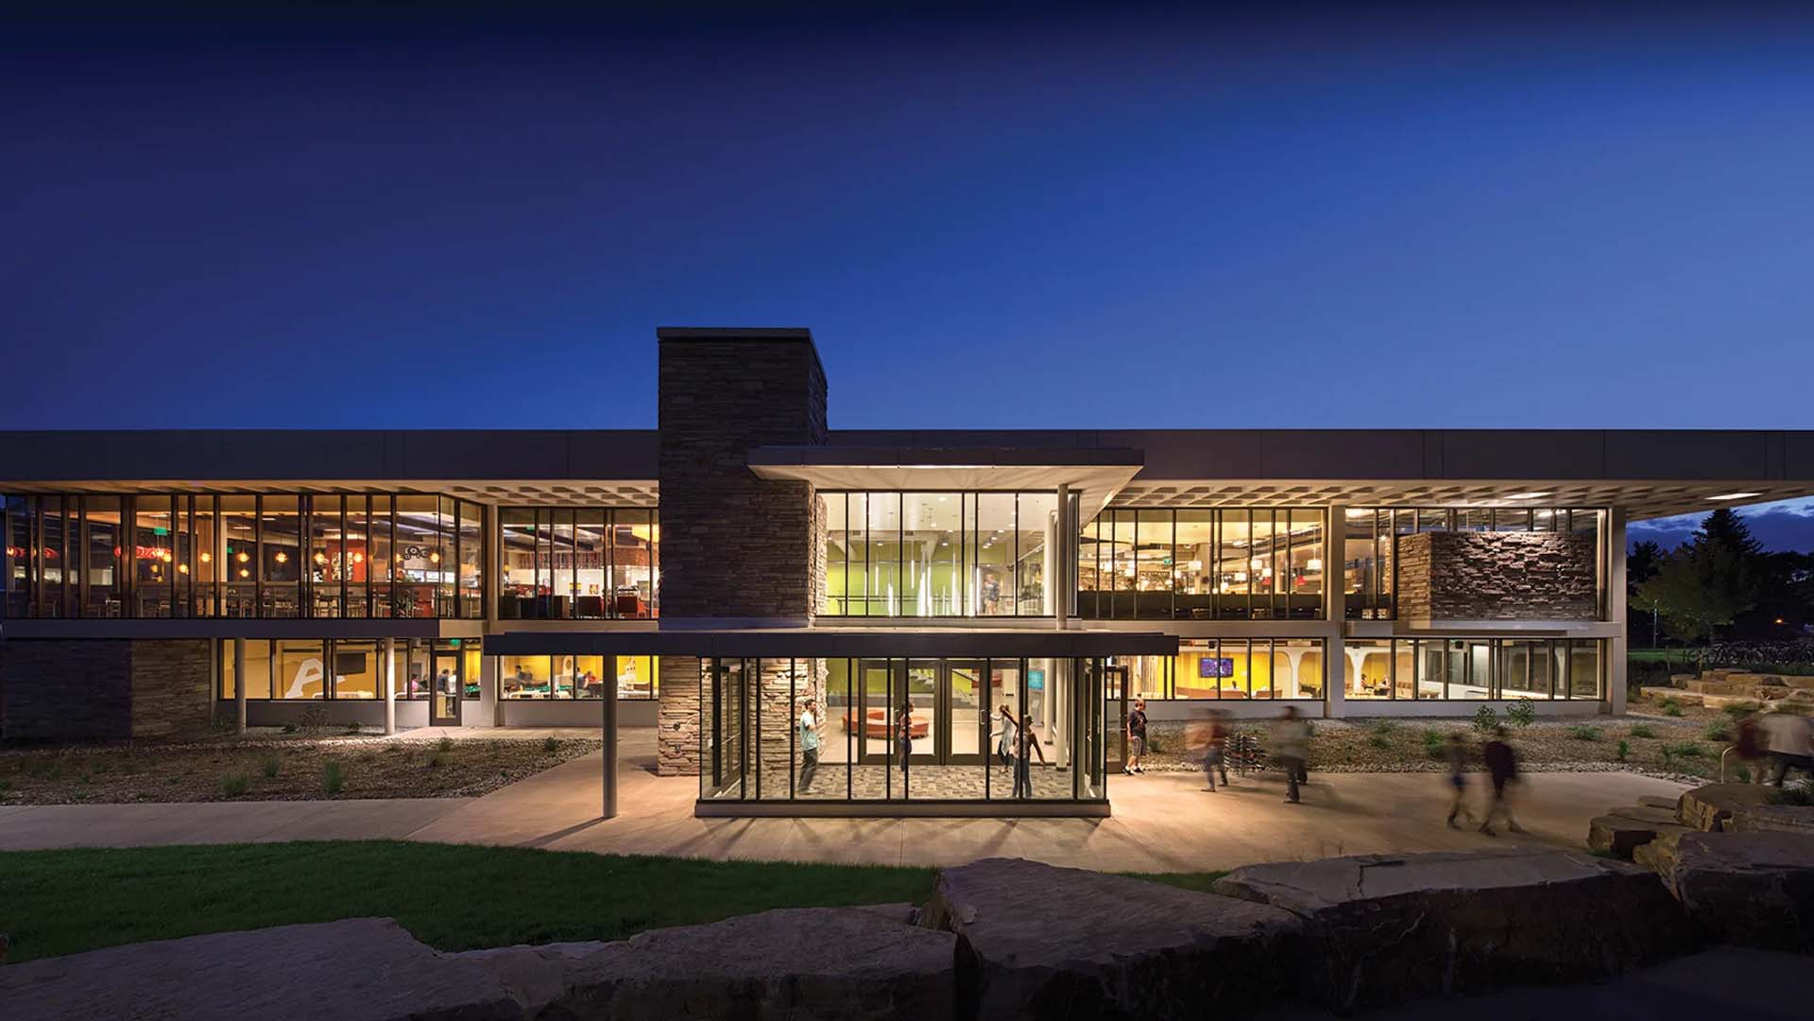
Horizon Glass delivered the storefront and entrance scope for the Durrell Center at Colorado State University, an extensive addition and renovation to the university’s 1968 dining hall and commons building serving the residence hall “Towers” complex. Designed by 4240 Architecture and built by Mark Young Construction, the project transformed the dated, daylight-starved facility into a bright, contemporary dining destination, with renovated upper-level dining venues and flexible lower-level programming, meeting, and study space, all completed to LEED Gold standards.

Horizon’s scope encompassed approximately 4,000 square feet of Oldcastle BuildingEnvelope storefront and doors, opening up the building’s previously downplayed entry and connection to daylight—directly supporting the design’s goal of dissolving the original building’s compartmentalized, drapery-shrouded interior. Completed in 2013, the renovation went on to earn a 2014 SCUP/AIA-CAE Excellence in Architecture Award and a 2014 ENR Mountain States Award of Merit for Renovation/Restoration.

Project Details

  • Location

    Fort Collins, CO

  • Completed

    2013

  • Façade Area

    ~4,000 sq ft

  • GC

    Mark Young

  • Architect

    4240 Architecture

Get In Touch With Us

Feel free to reach out to us anytime.
We're here to help!

Denver Headquarters

500 W Tennessee Ave
Denver, CO 80223, US

Colorado Springs

4675 Town Center Dr #150
Colorado Springs, CO 80916, US

Email

info@horizonglass.net

Send Us a Message
Headquarters
© 2026 Horizon Glass. All rights reserved.