Colorado State University – Durrell Center
Colorado State University - Durrell Center
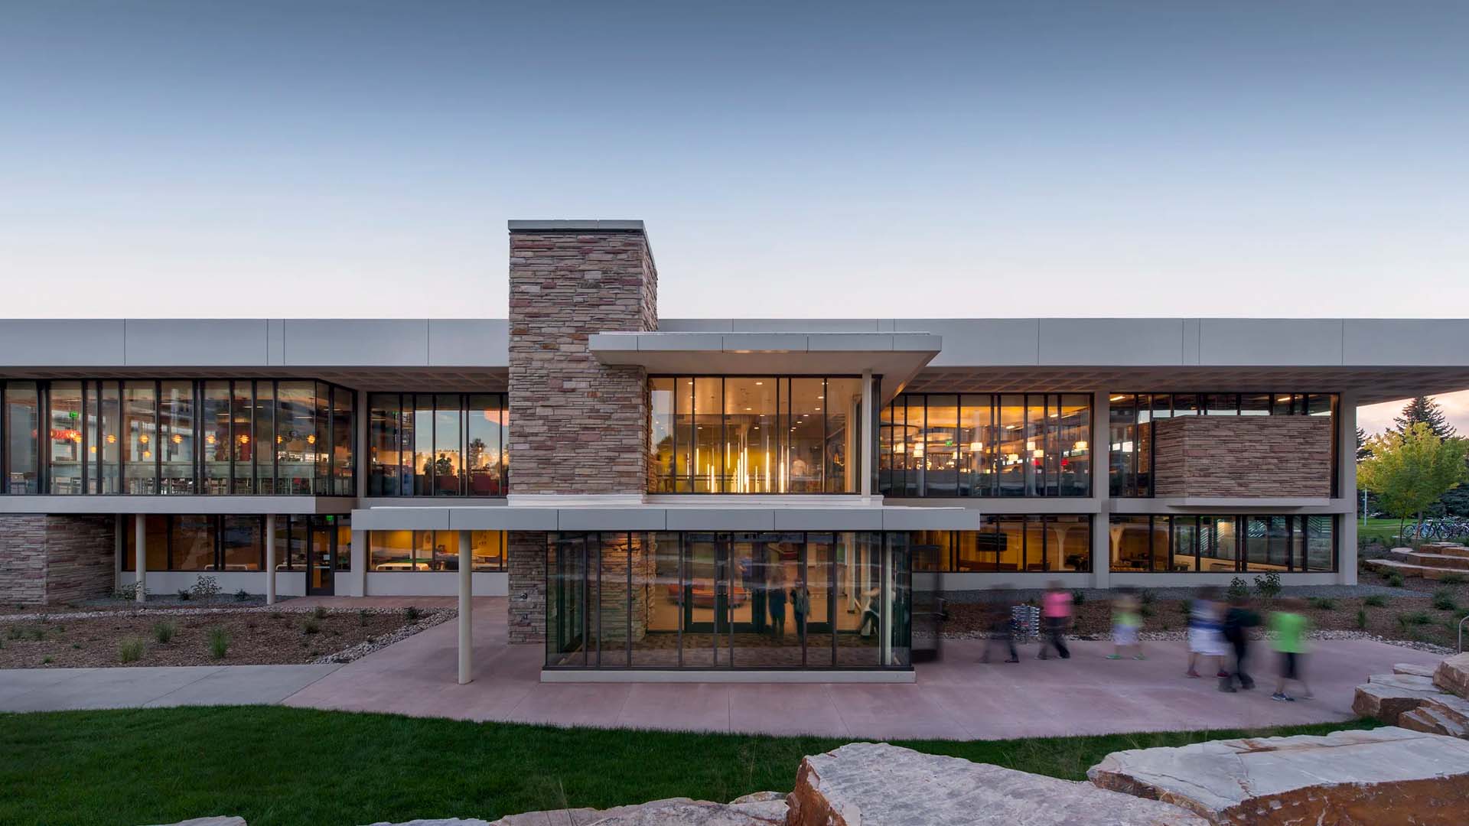
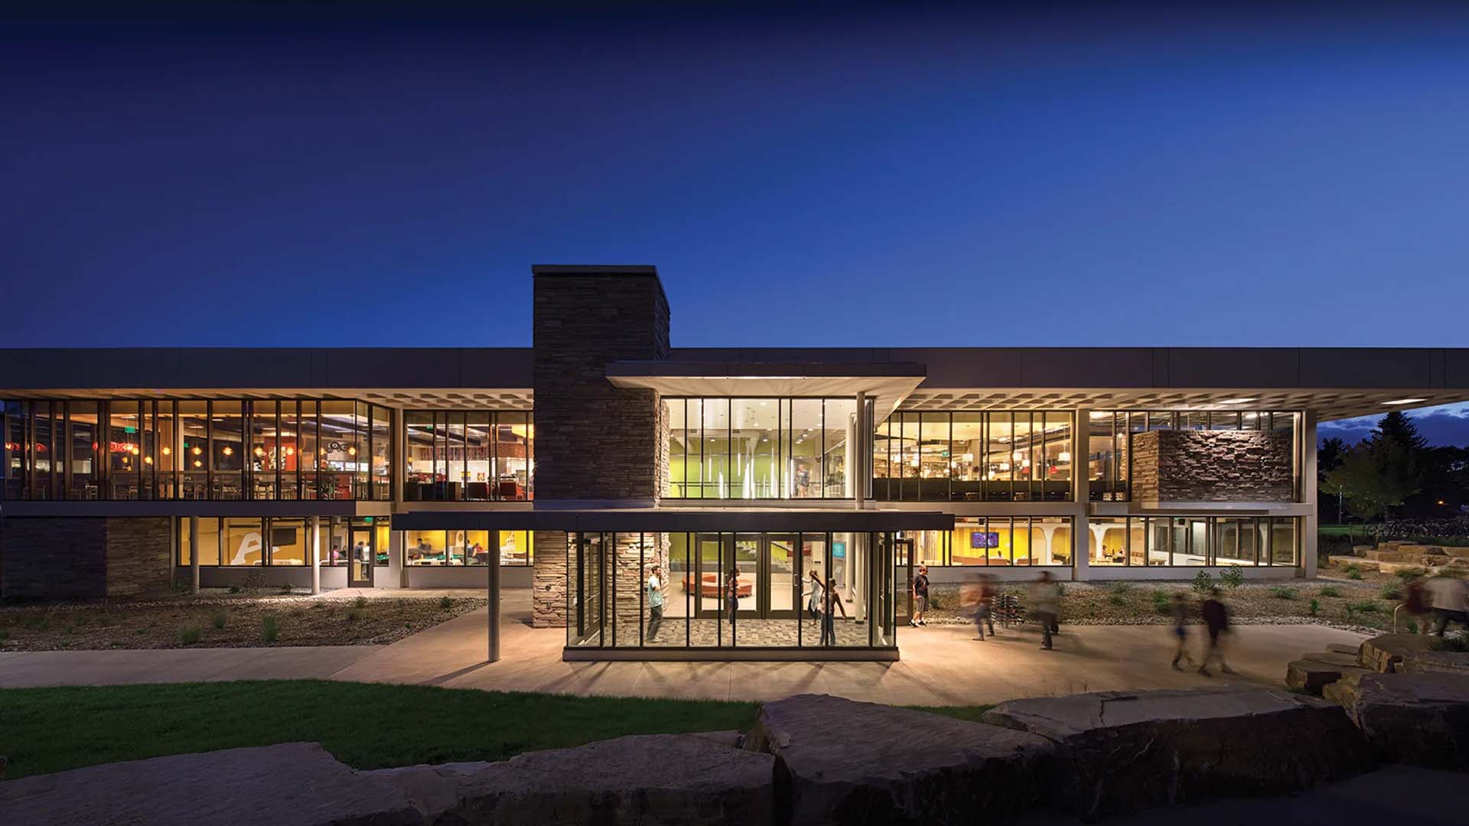
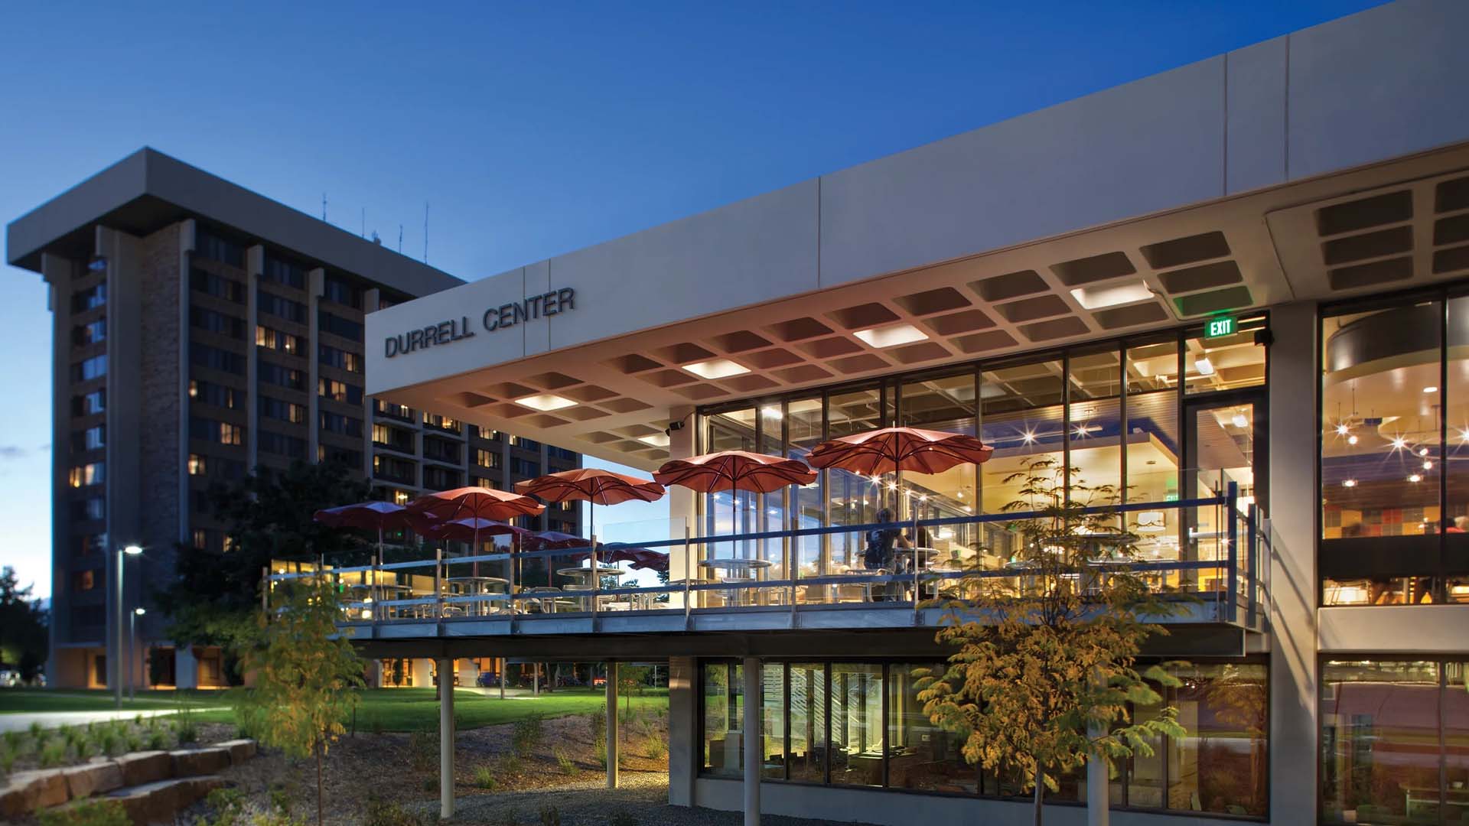
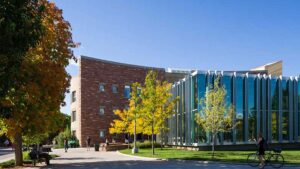
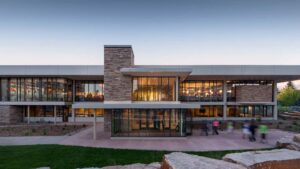
Horizon Glass delivered the storefront and entrance scope for the Durrell Center at Colorado State University, an extensive addition and renovation to the university’s 1968 dining hall and commons building serving the residence hall “Towers” complex. Designed by 4240 Architecture and built by Mark Young Construction, the project transformed the dated, daylight-starved facility into a bright, contemporary dining destination, with renovated upper-level dining venues and flexible lower-level programming, meeting, and study space, all completed to LEED Gold standards.
Horizon’s scope encompassed approximately 4,000 square feet of Oldcastle BuildingEnvelope storefront and doors, opening up the building’s previously downplayed entry and connection to daylight—directly supporting the design’s goal of dissolving the original building’s compartmentalized, drapery-shrouded interior. Completed in 2013, the renovation went on to earn a 2014 SCUP/AIA-CAE Excellence in Architecture Award and a 2014 ENR Mountain States Award of Merit for Renovation/Restoration.