Sue Anschutz-Rodgers Livestock Center
Sue Anschutz-Rodgers Livestock Center
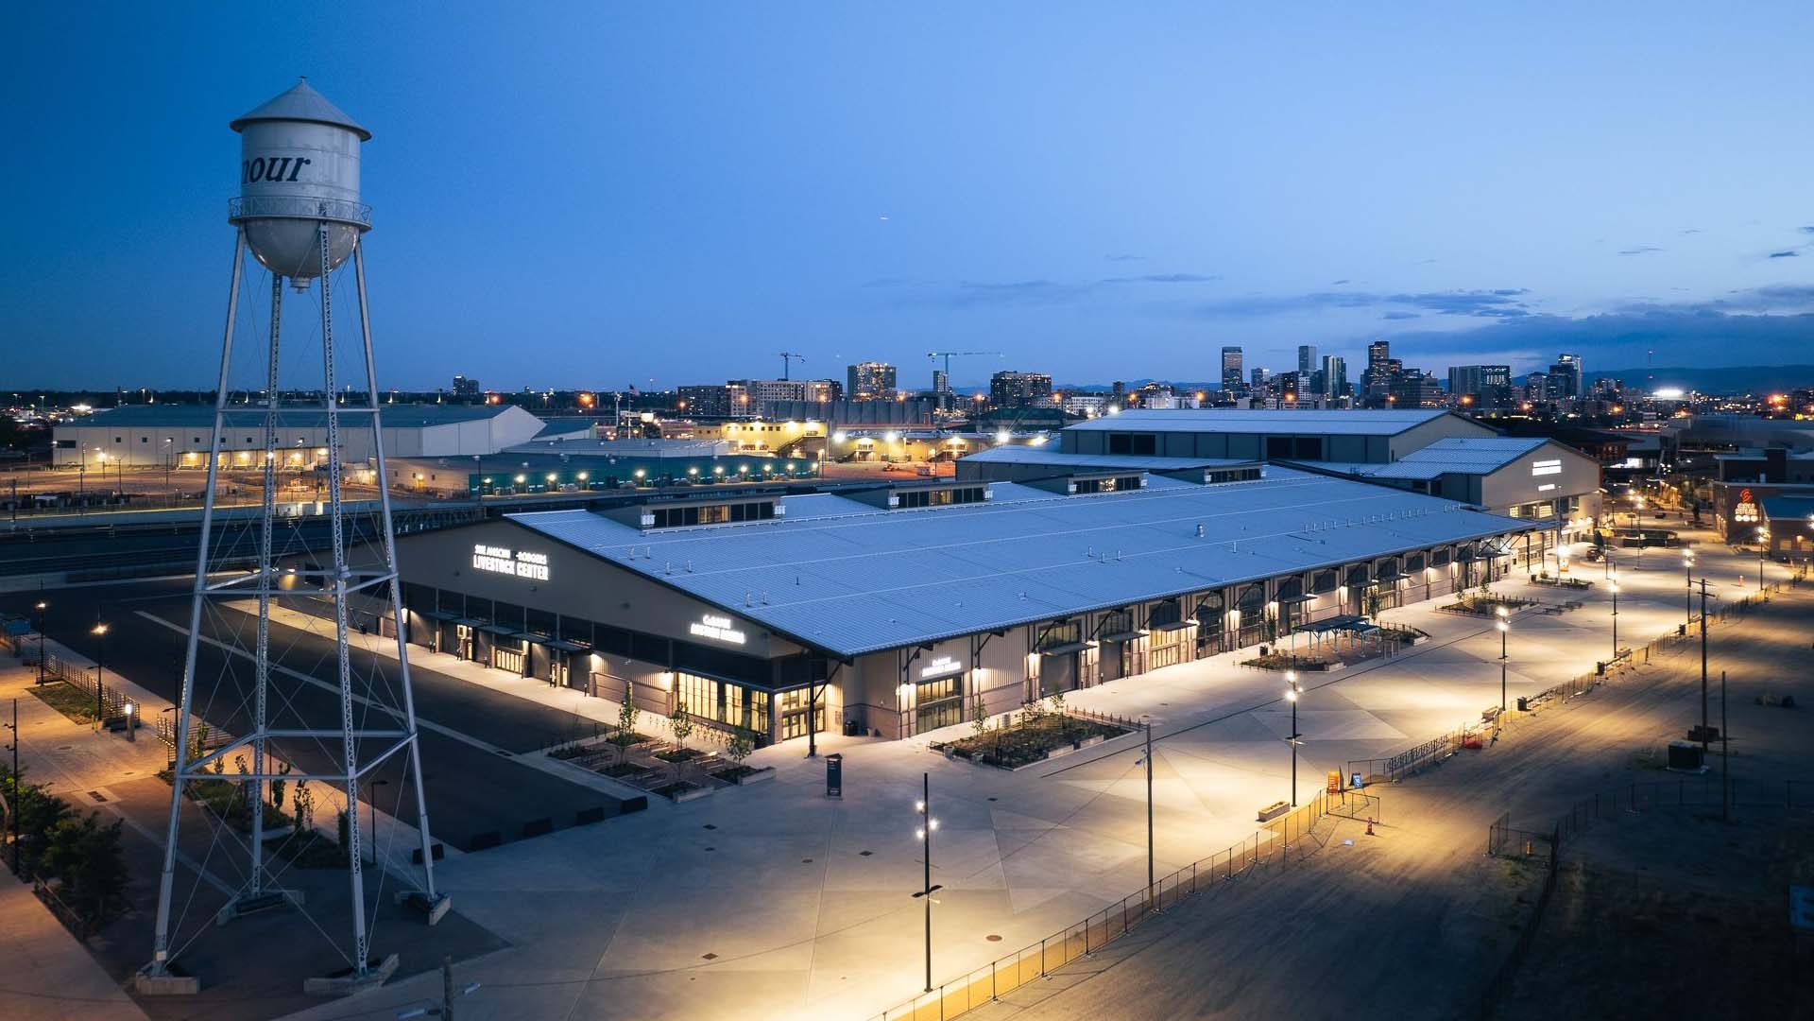
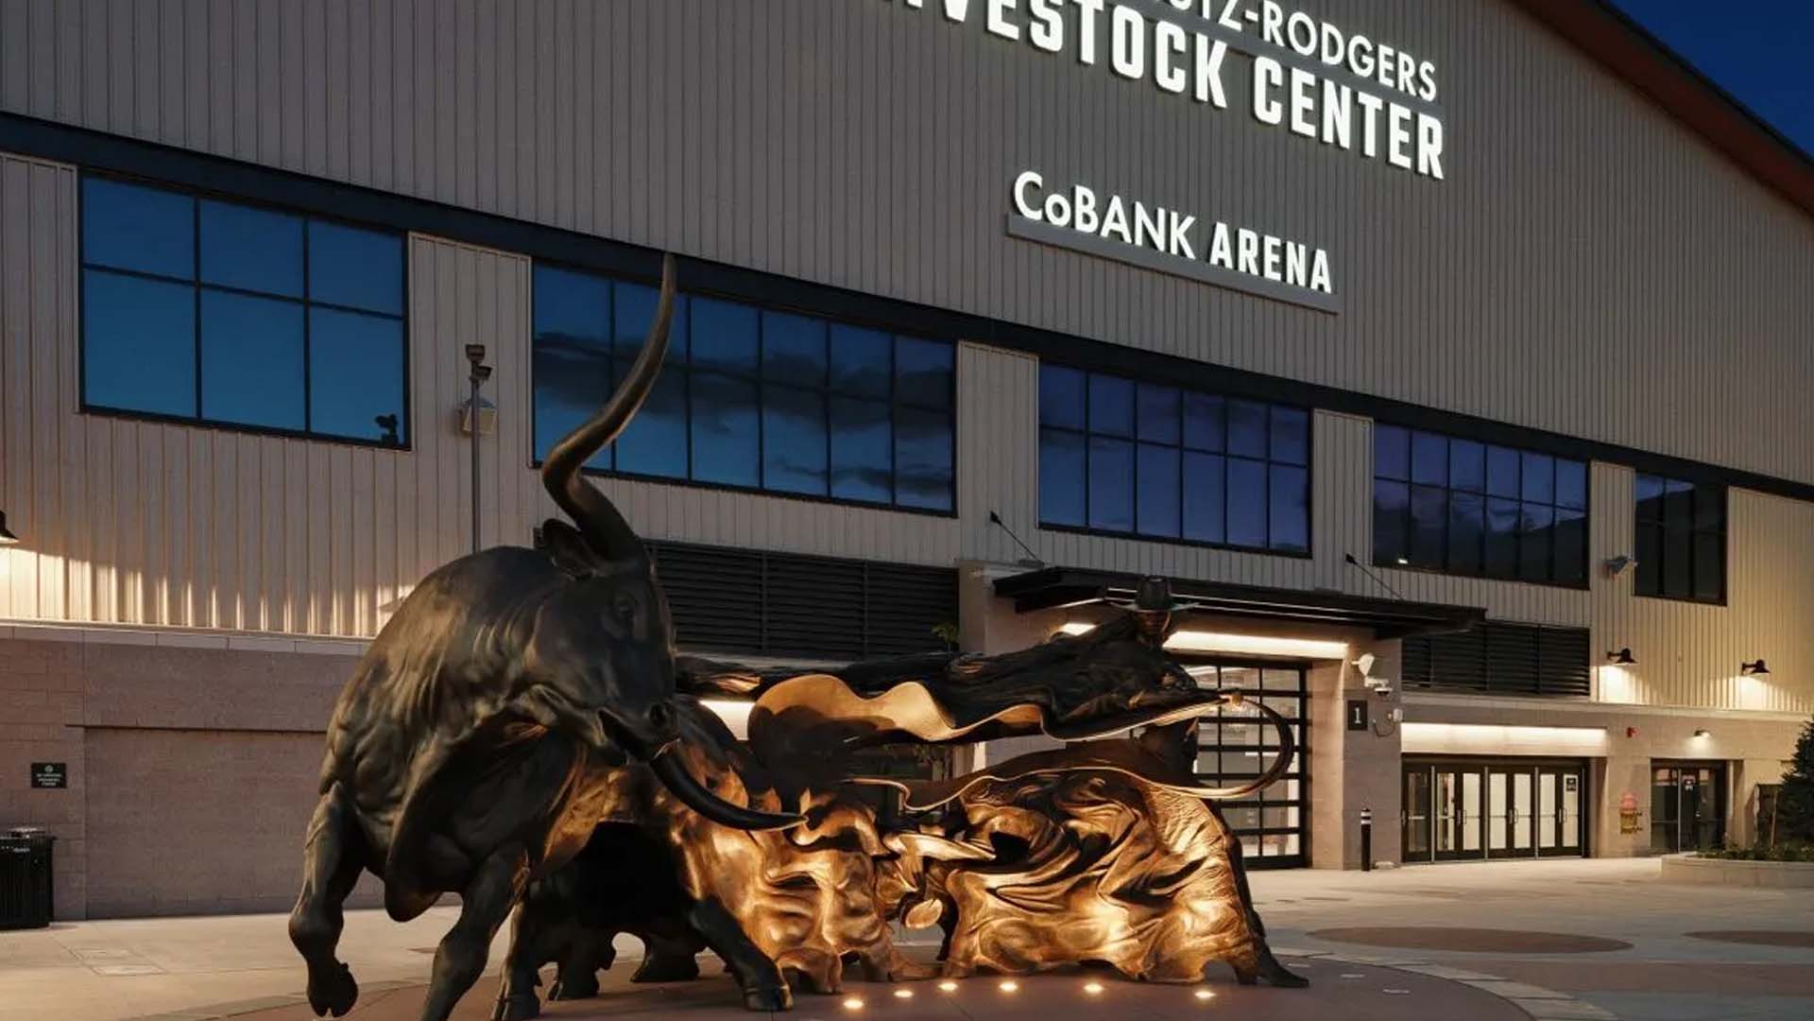
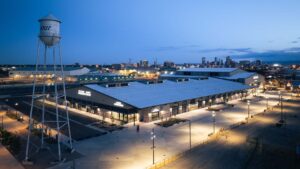
Horizon Glass fabricated and installed the storefront, curtain wall, and louver scope for the Sue Anschutz-Rodgers Livestock Center, the largest and most versatile building on Denver’s $1 billion National Western Center campus. Designed by Populous and built by Whiting-Turner Contracting Company, the roughly 350,000-square-foot venue is conceived as the “”forever home”” of the National Western Stock Show and a year-round civic and economic engine for Denver, with expansive, flexible space supporting livestock auctions and the annual Stock Show alongside concerts, sporting events, graduations, trade shows, banquets, and community events. The facility brings together a 161,000-square-foot multi-use event venue, a 185,000-square-foot multi-use expo hall, and an 11,000-square-foot auction/event hall, with strong physical and visual connections to the surrounding campus plaza.
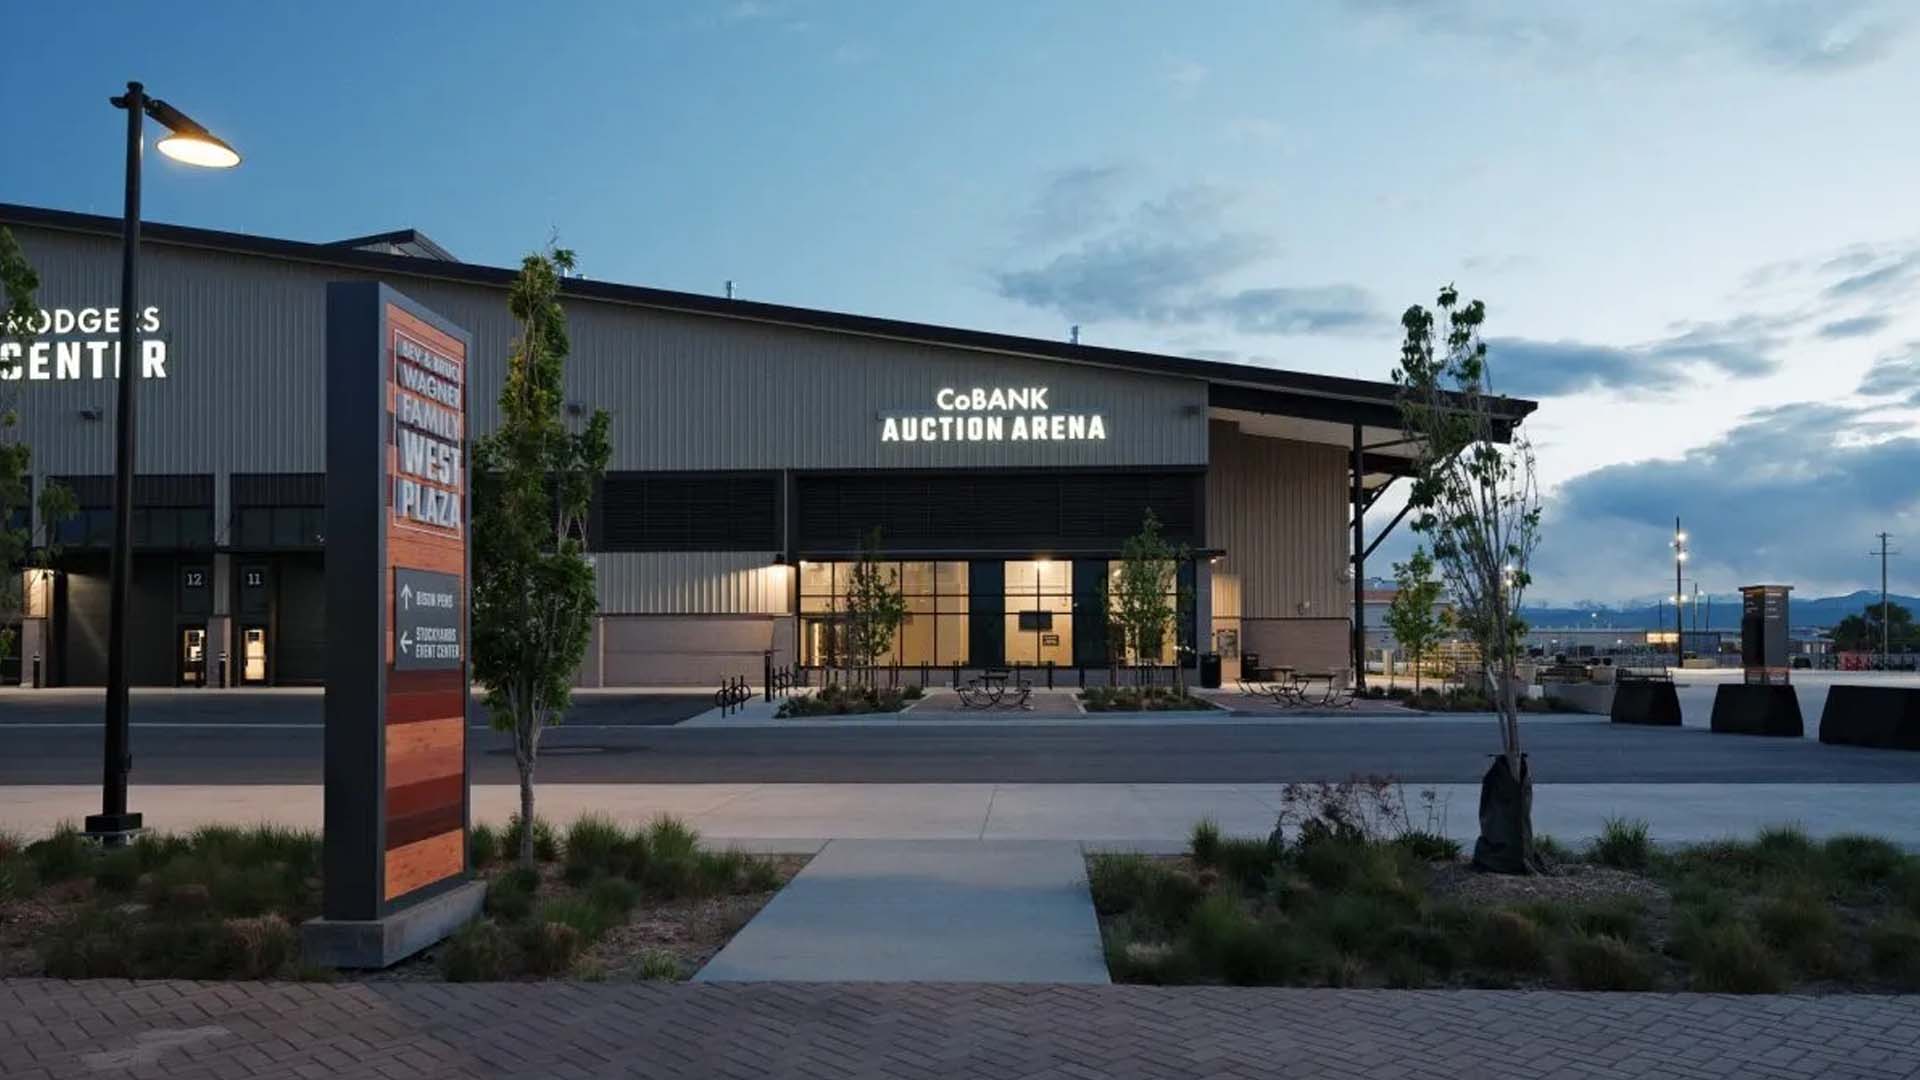
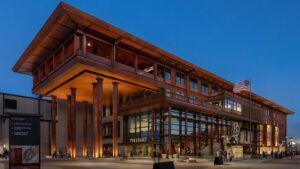
Horizon’s scope encompassed approximately 17,000 square feet of Kawneer storefront and curtain wall, along with roughly 100 storefront doors and architectural louvers. The glazing and entry systems tie the building’s vast interior halls to the campus and daylight, supporting the high-capacity, large-format flexibility at the core of the design. Completed in 2025, the Livestock Center anchors the National Western Center as a versatile, year-round destination.