Cleo Parker Robinson Expansion
Cleo Parker Robinson Expansion
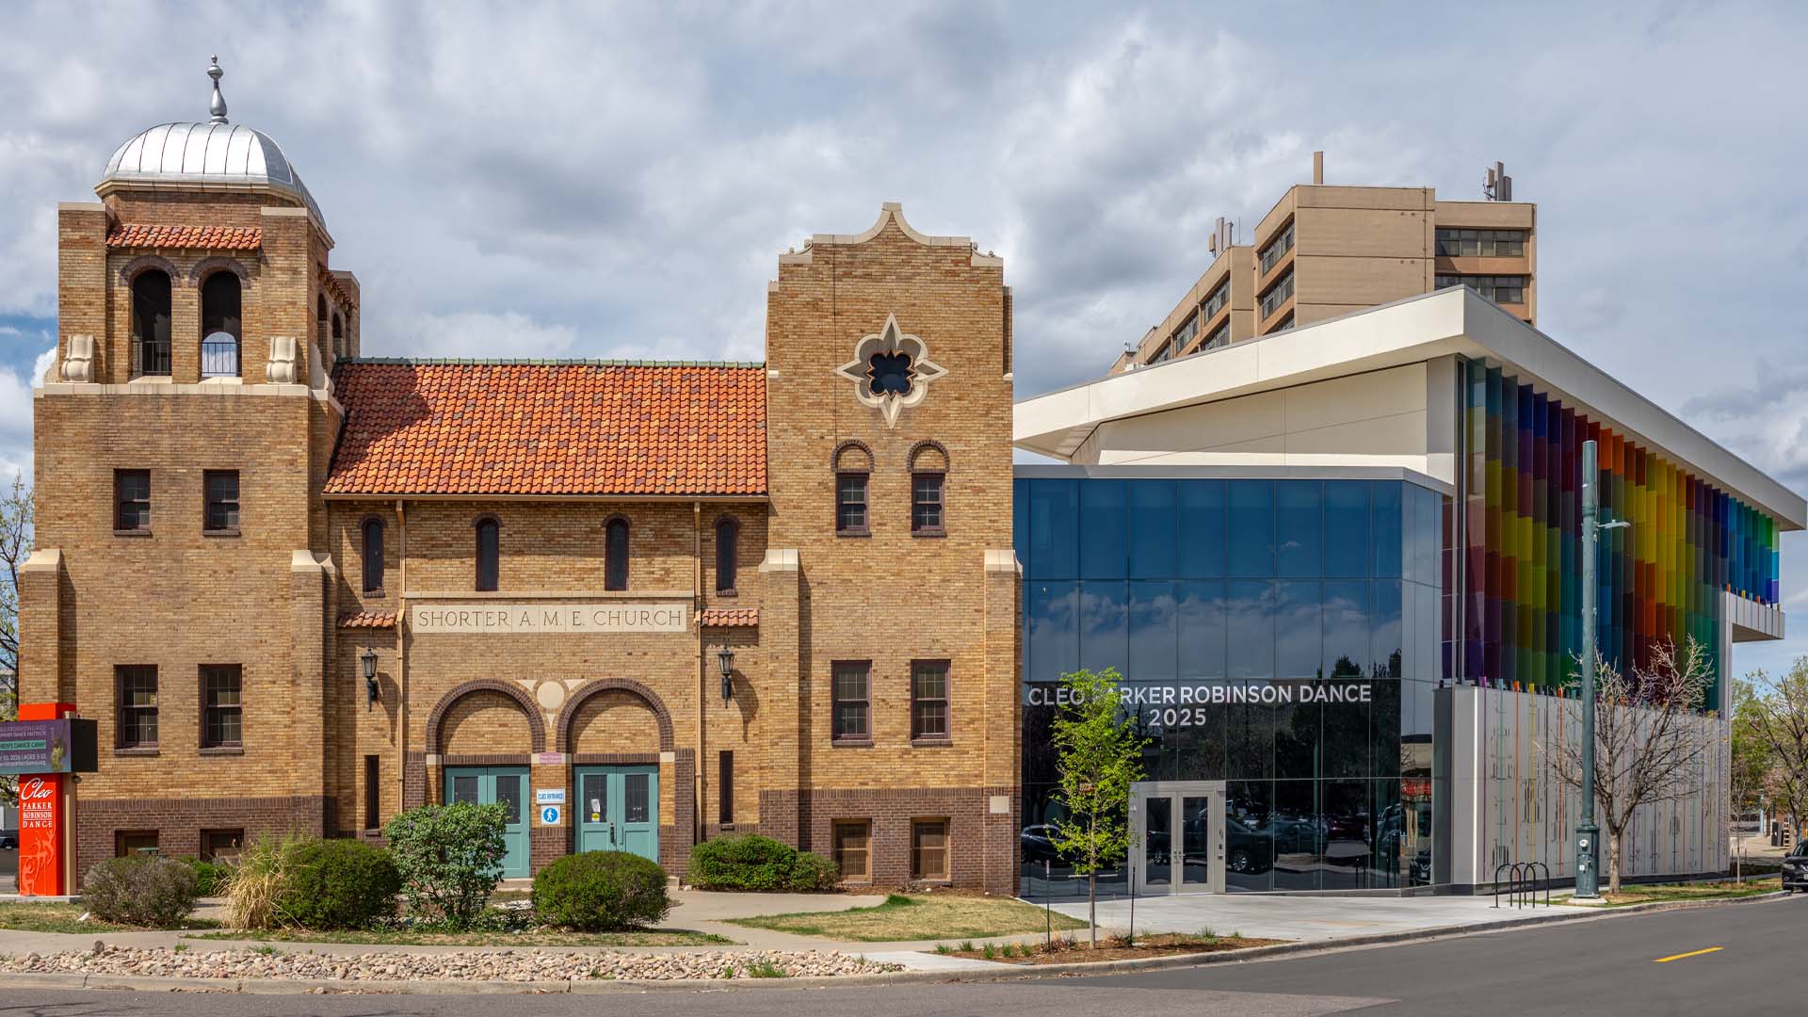
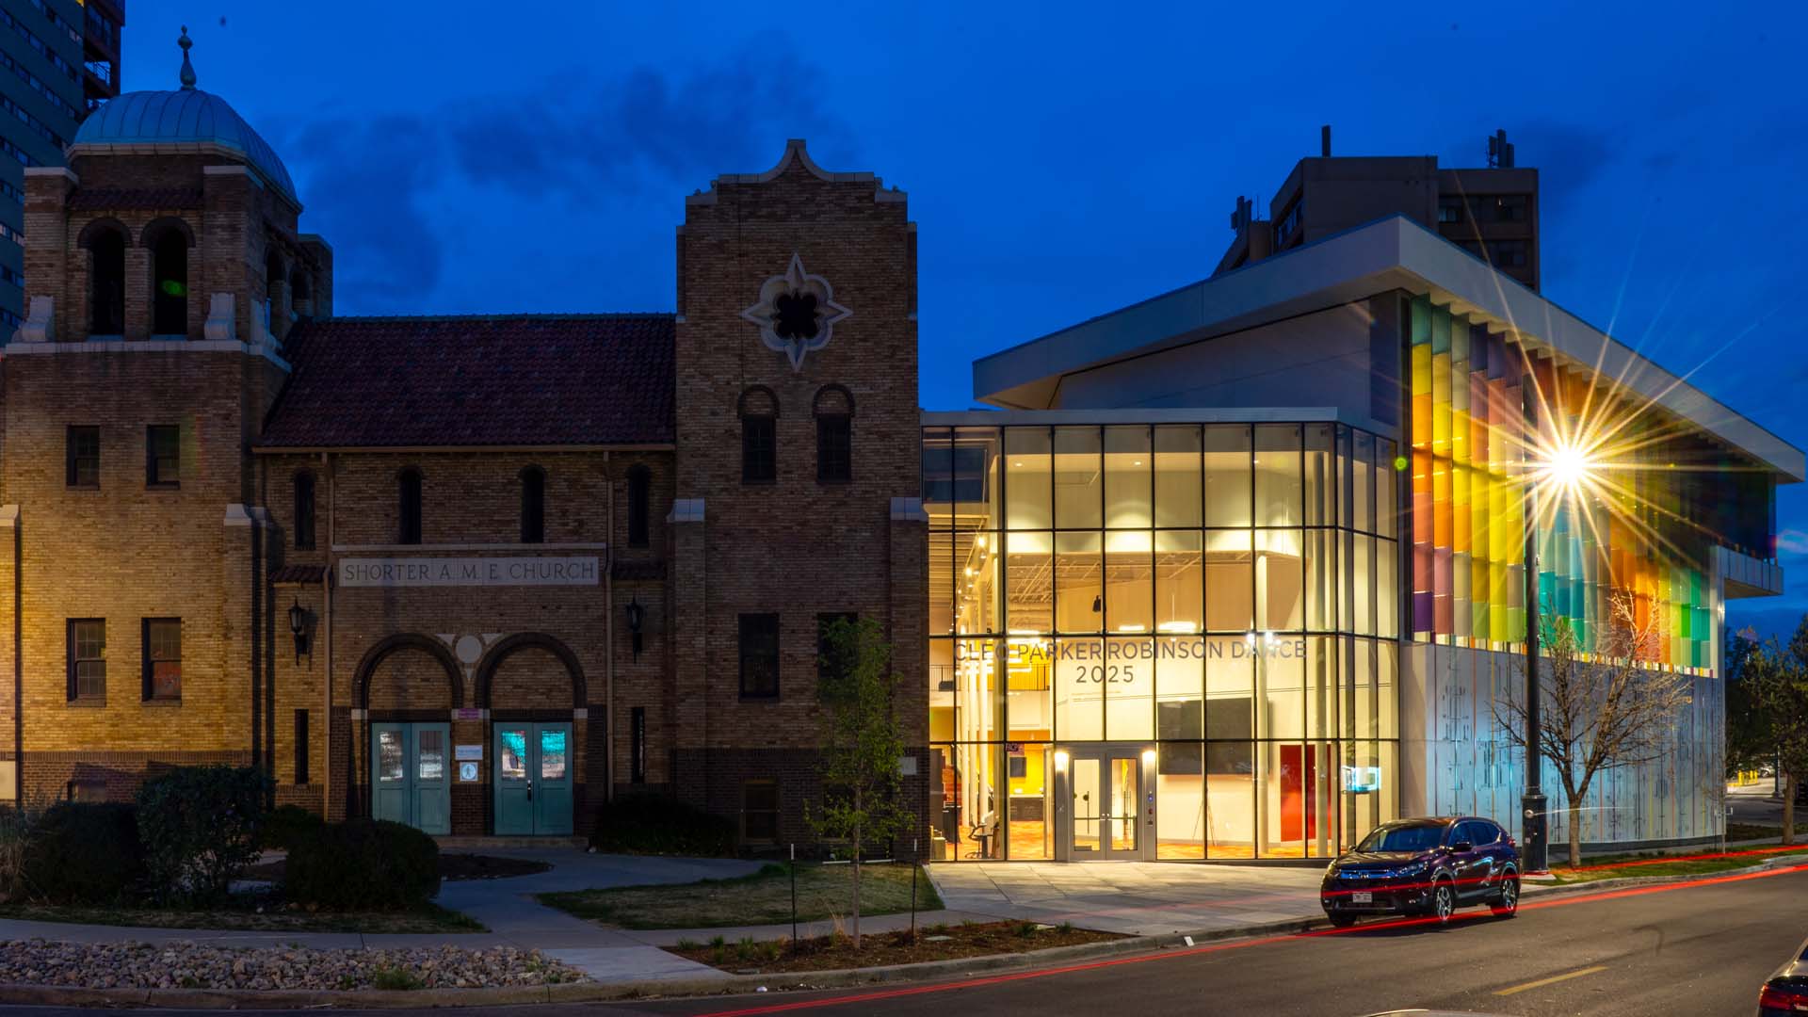
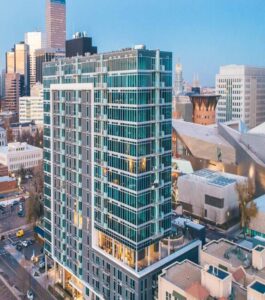
Horizon Glass delivered the curtain wall, skylight, and glazing scope for the Cleo Parker Robinson Center for the Healing Arts, a $20 million expansion of Cleo Parker Robinson Dance’s historic headquarters in Denver’s Five Points neighborhood. Designed by Fentress and built by Mortenson, the 25,000-square-foot, four-level addition adjoins the historic Shorter AME Church and includes a 240-seat performance venue, four new dance studios, a glass atrium, and a rooftop deck—more than doubling the facility’s size while honoring the 1889 landmark through a respectful juxtaposition of glass and brick.
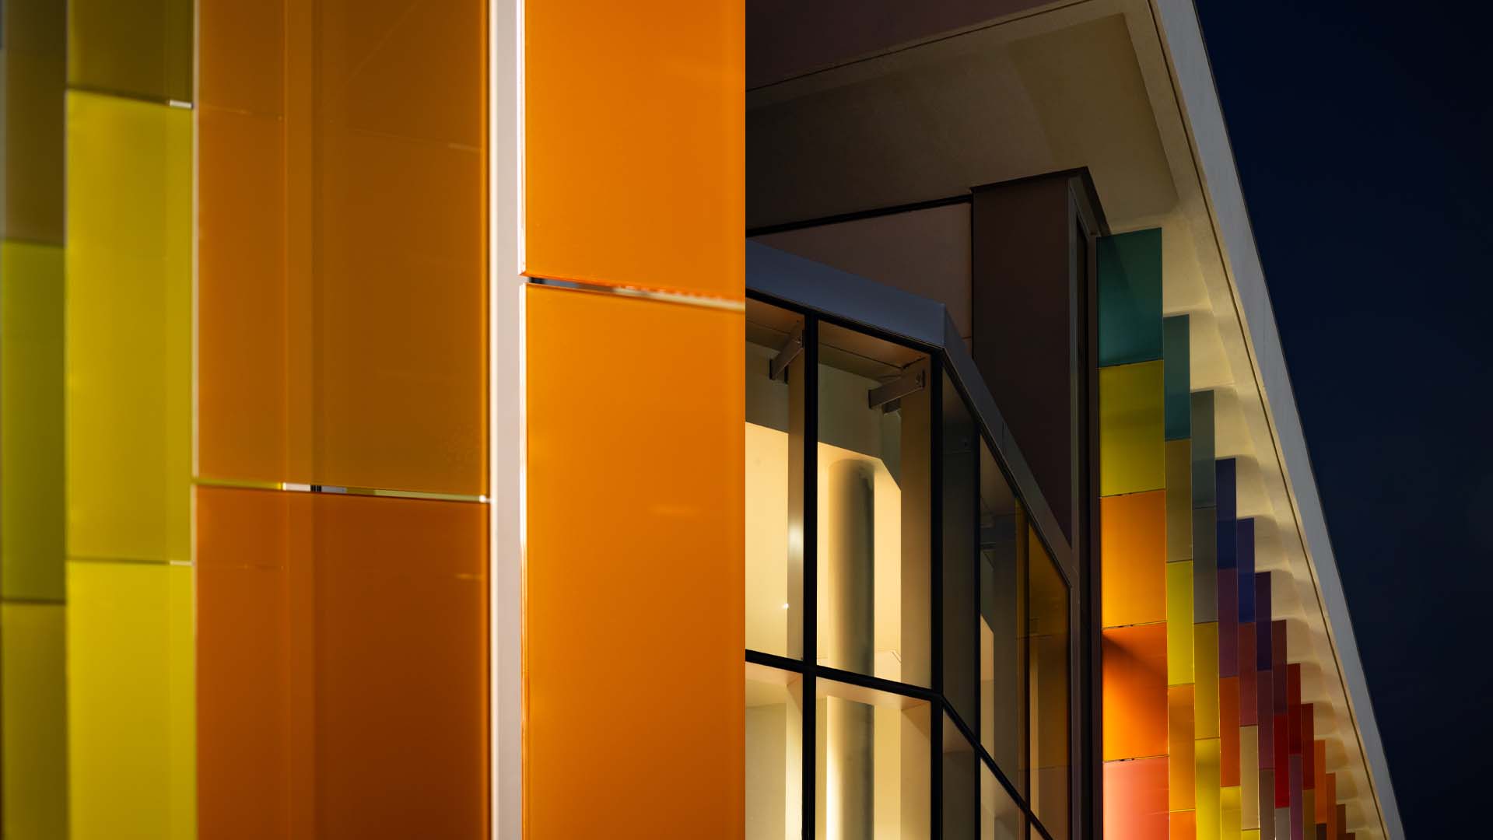
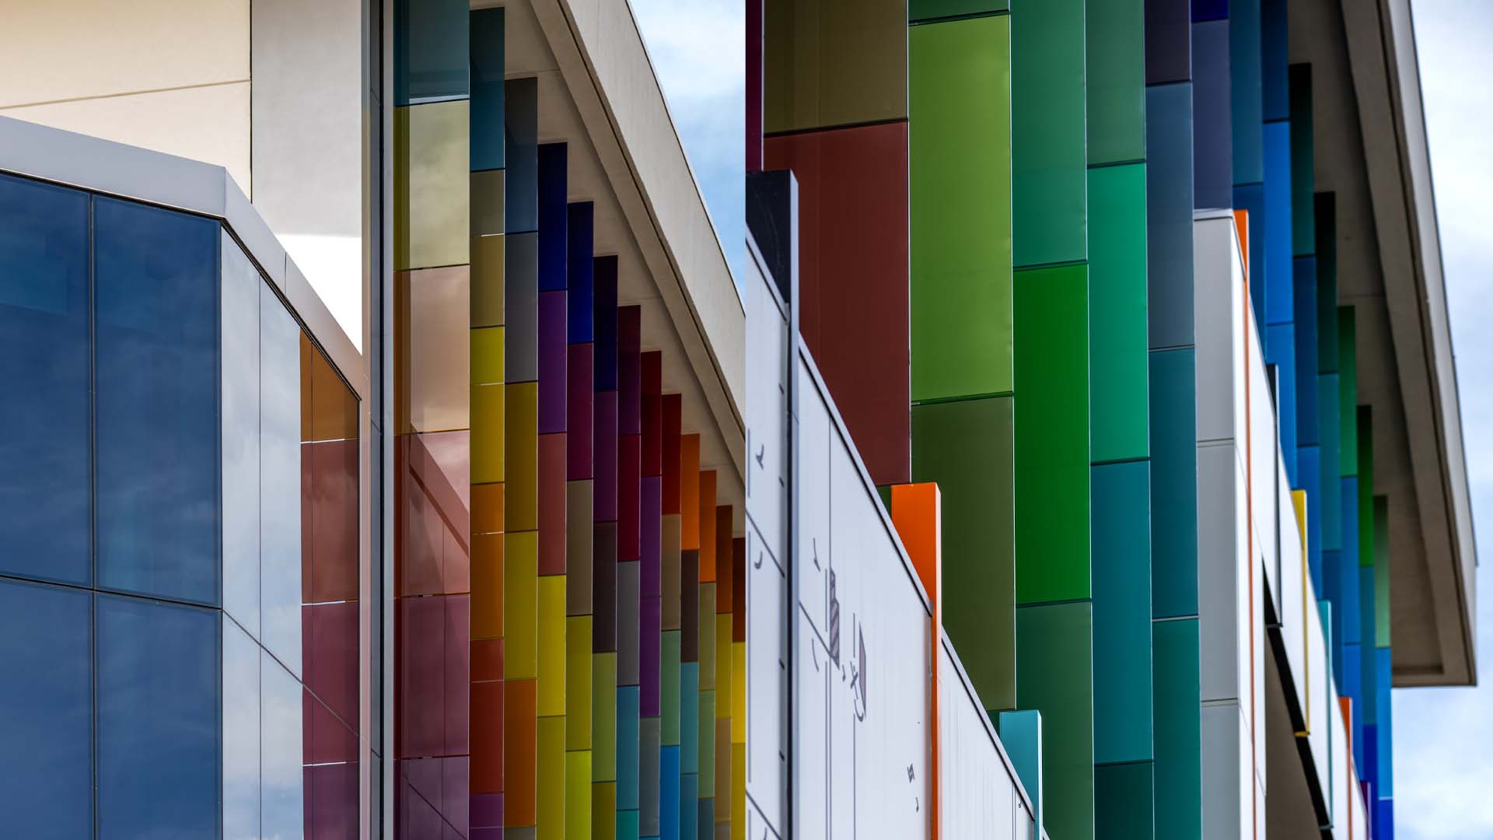
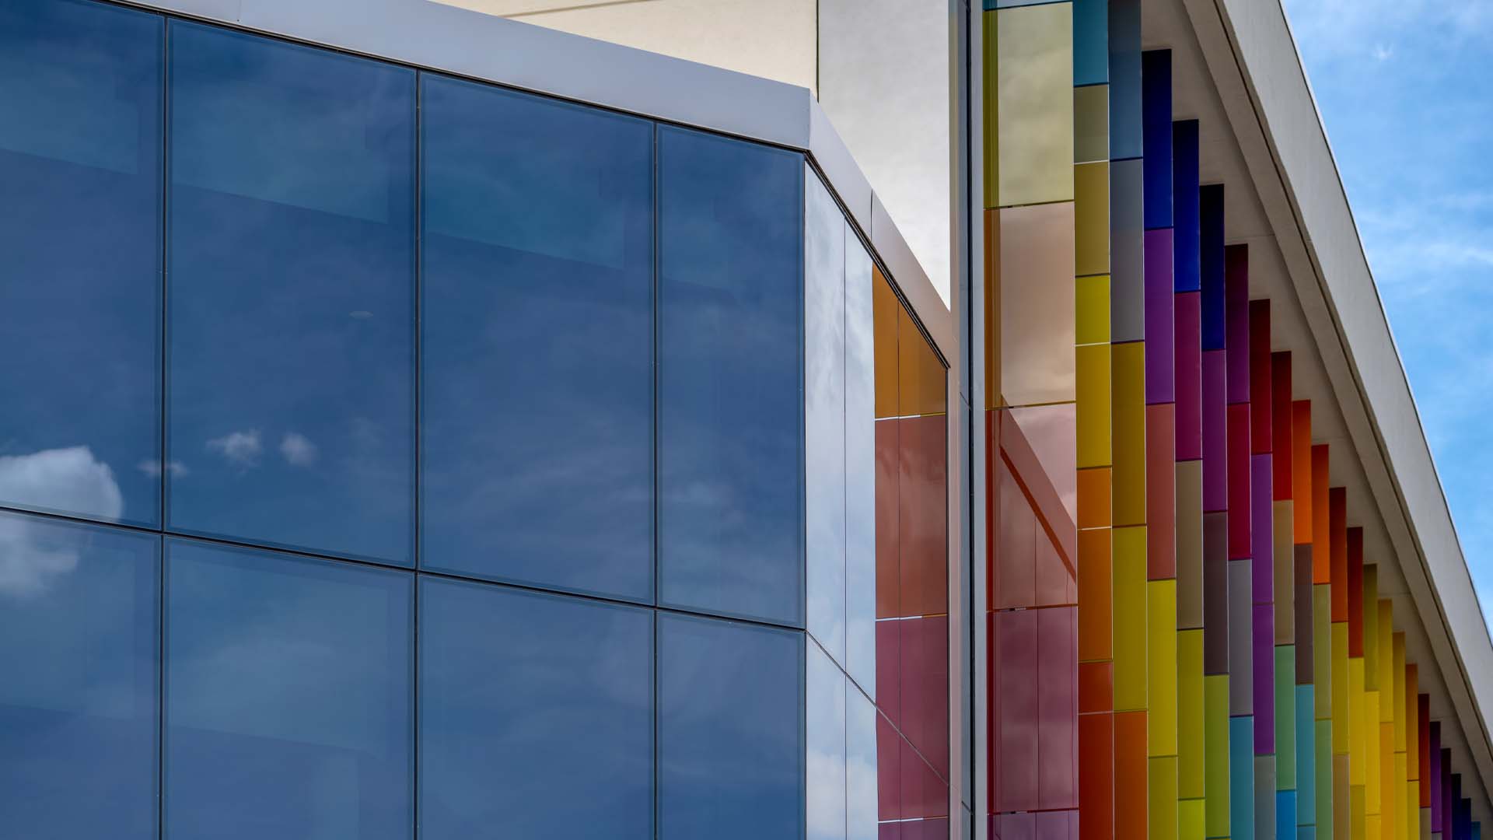
Horizon’s scope encompassed approximately 9,000 square feet of Kawneer 1600 curtain wall incorporating Sage electrochromic glazing, complemented by glass fins in 52 different colors of Viracon Vanceva laminated glass, along with the building’s skylight. Critically, Horizon’s work included the specialized expansion joint connecting the new glass atrium to the historic church façade—a detail engineered to tie old and new together while allowing the new structure to move and settle independently, protecting the 1889 landmark. The result is a luminous, dynamic glass envelope that brings the building’s artistic spirit to the street while supporting the daylighting and performance needs of the dance, rehearsal, and community spaces within.