Location: Denver

Denver Art Museum – Martin Building Renovation

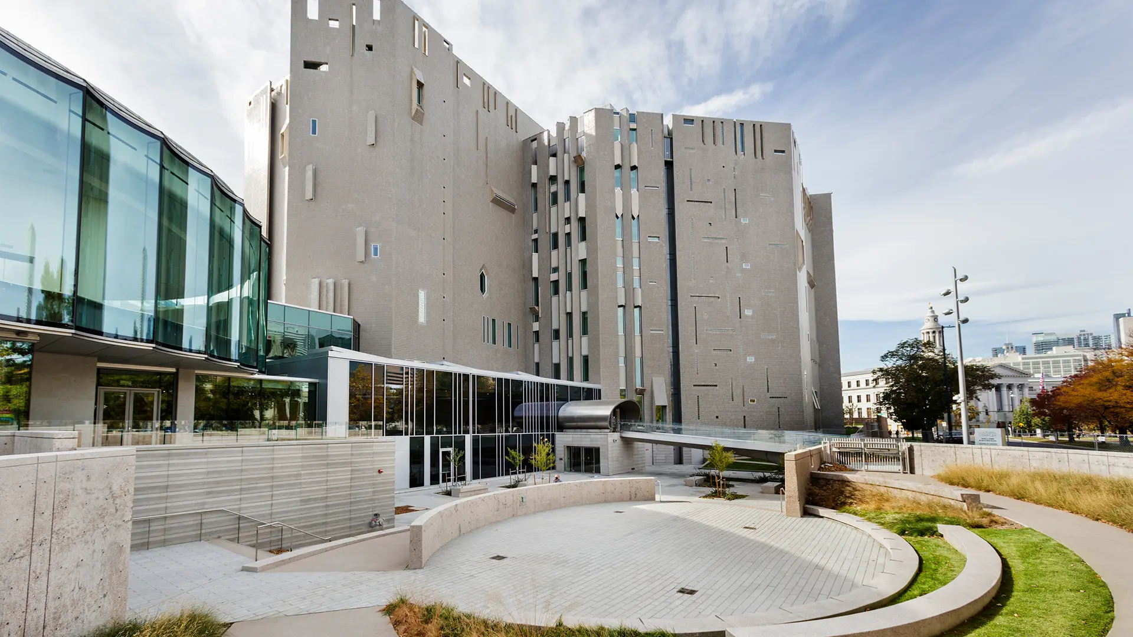
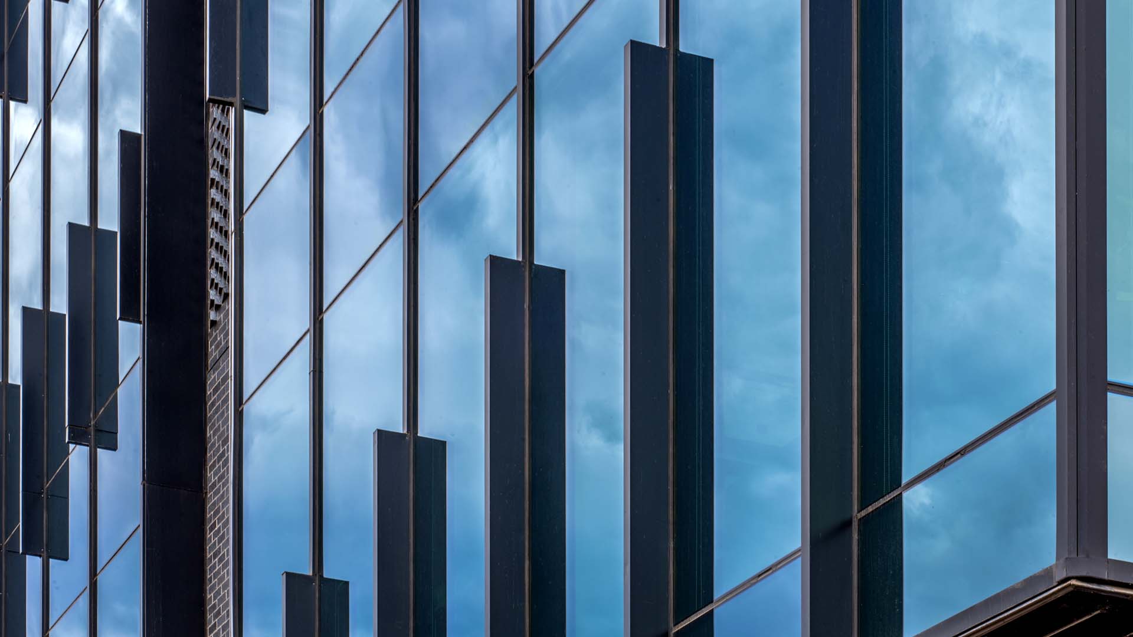
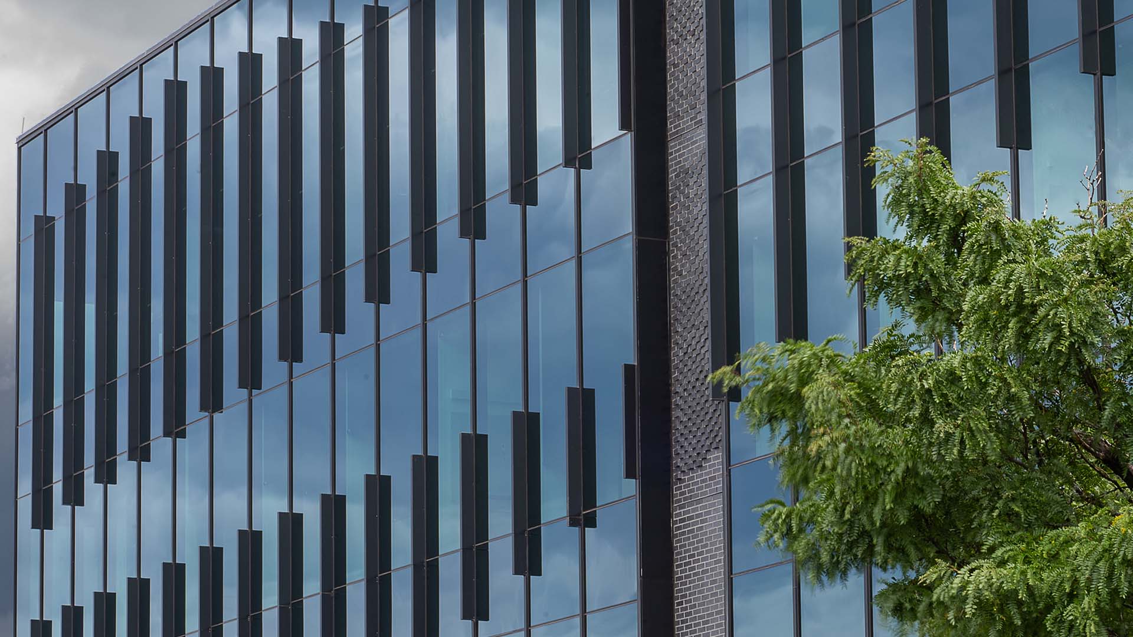
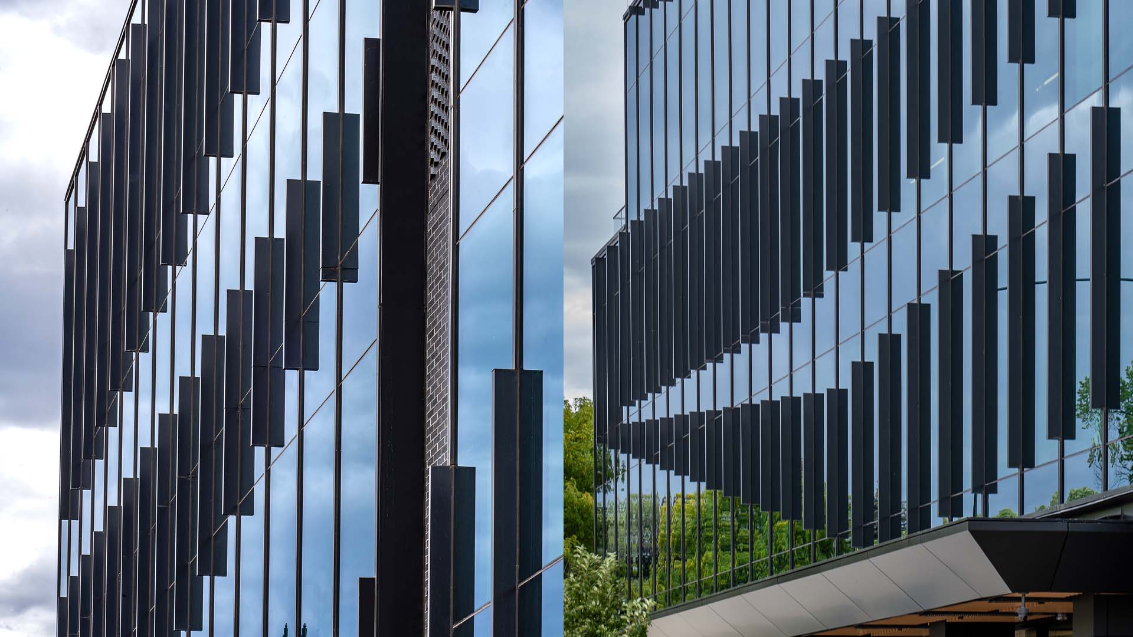
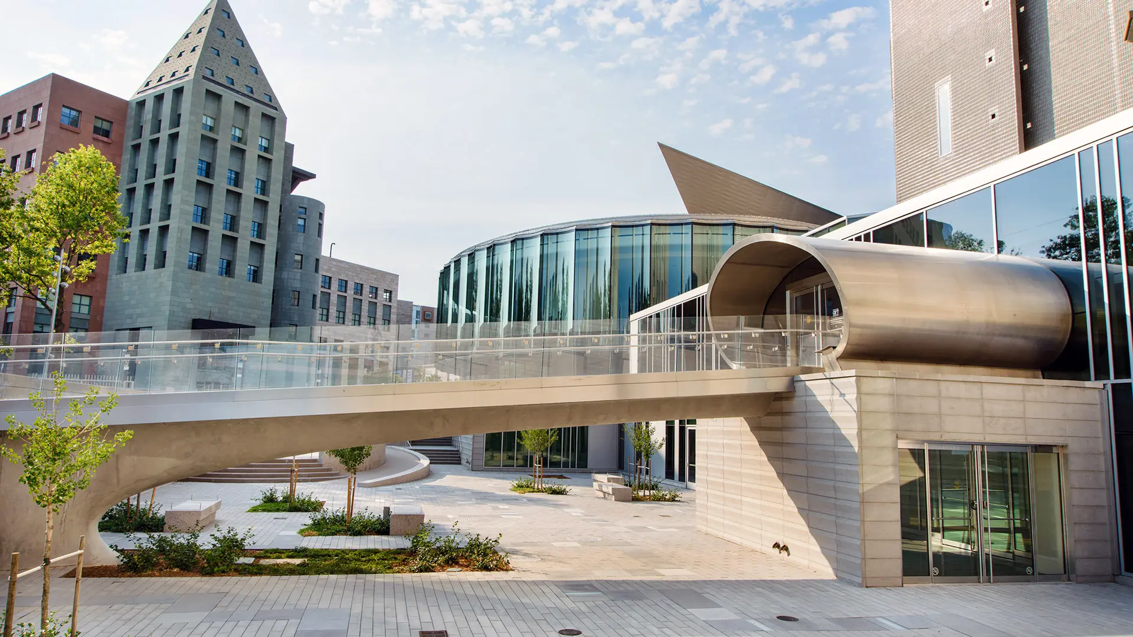
Horizon Glass fabricated and installed the custom windows and Curtain Wall scope for the renovation of the Denver Art Museum’s Martin Building, the comprehensive restoration of Gio Ponti’s iconic 1971 tower—the only completed building in North America by the renowned Italian
modernist. Designed by Machado Silvetti with Fentress Architects as architect of record and delivered by Saunders Construction. The project fully renovated all eight levels of the two-towered, ~210,000-square-foot landmark for its 50th anniversary, adding more than 33,000 square feet of
new gallery and public space, realizing Ponti’s original vision for seventh-floor terraces and city views, introducing new skylights, and revitalizing the more than one million reflective glass tiles that clad the building’s famous façade.

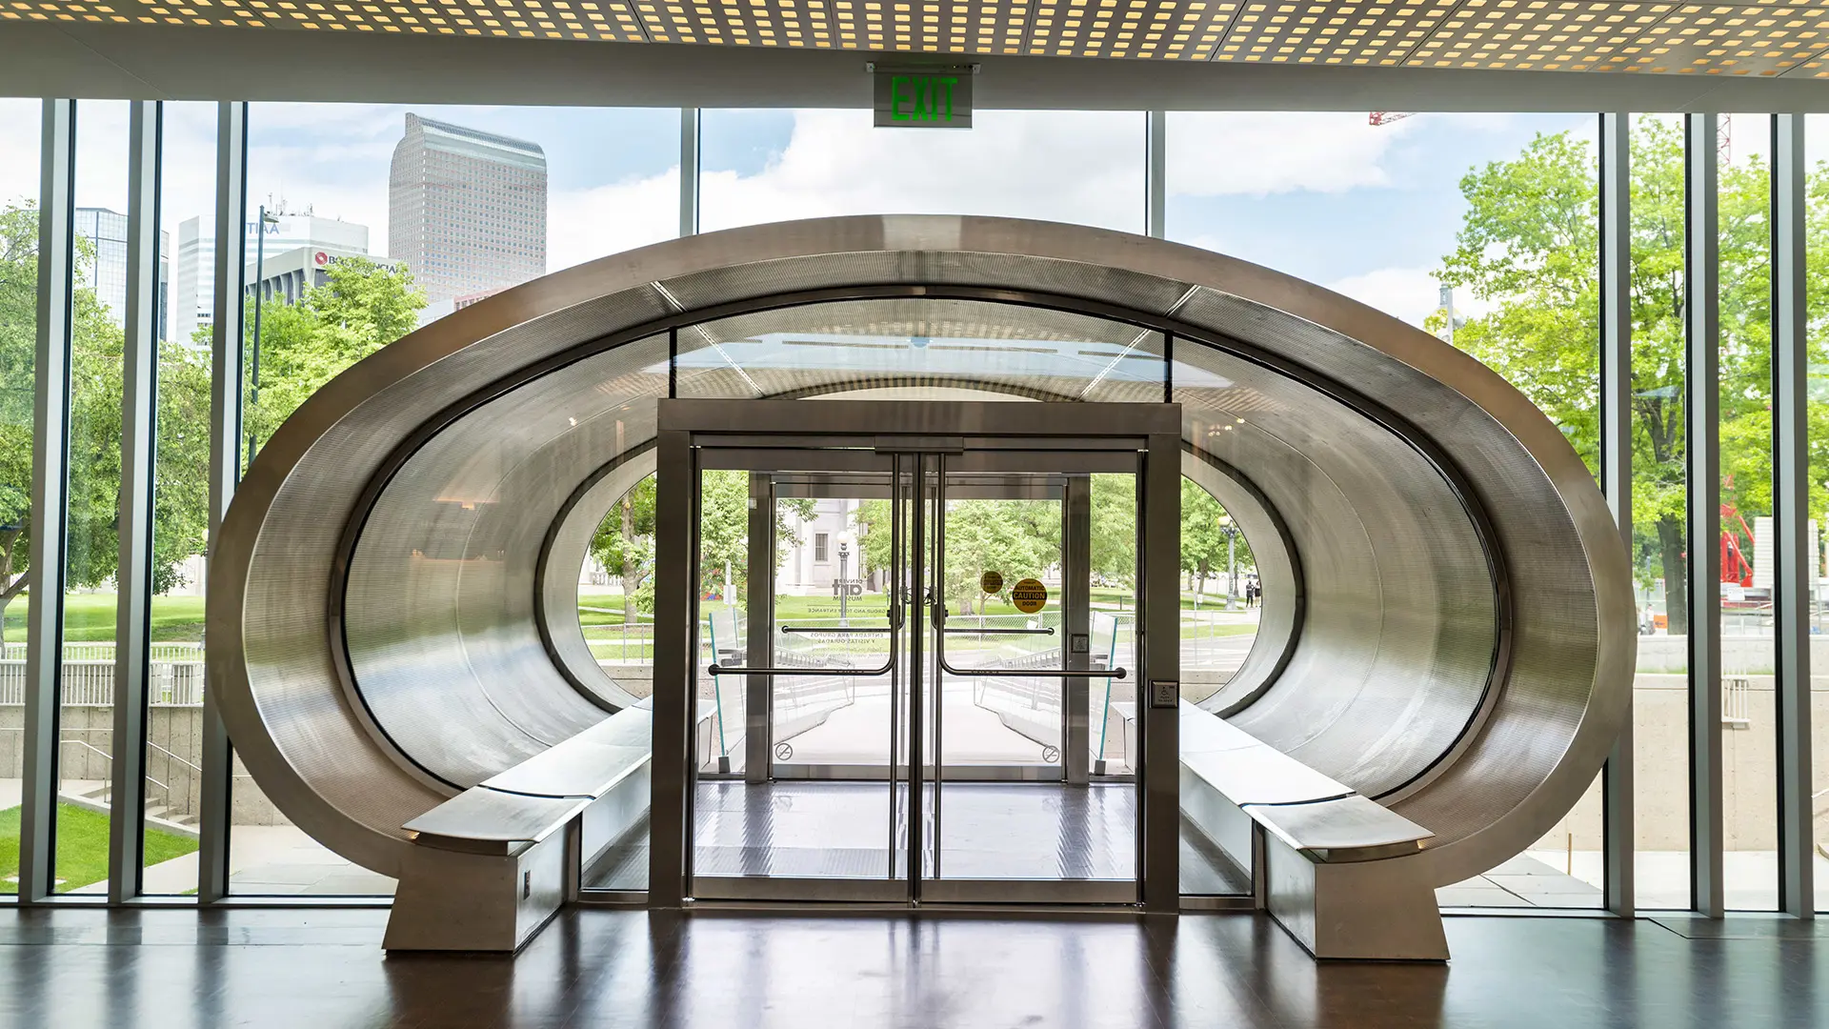
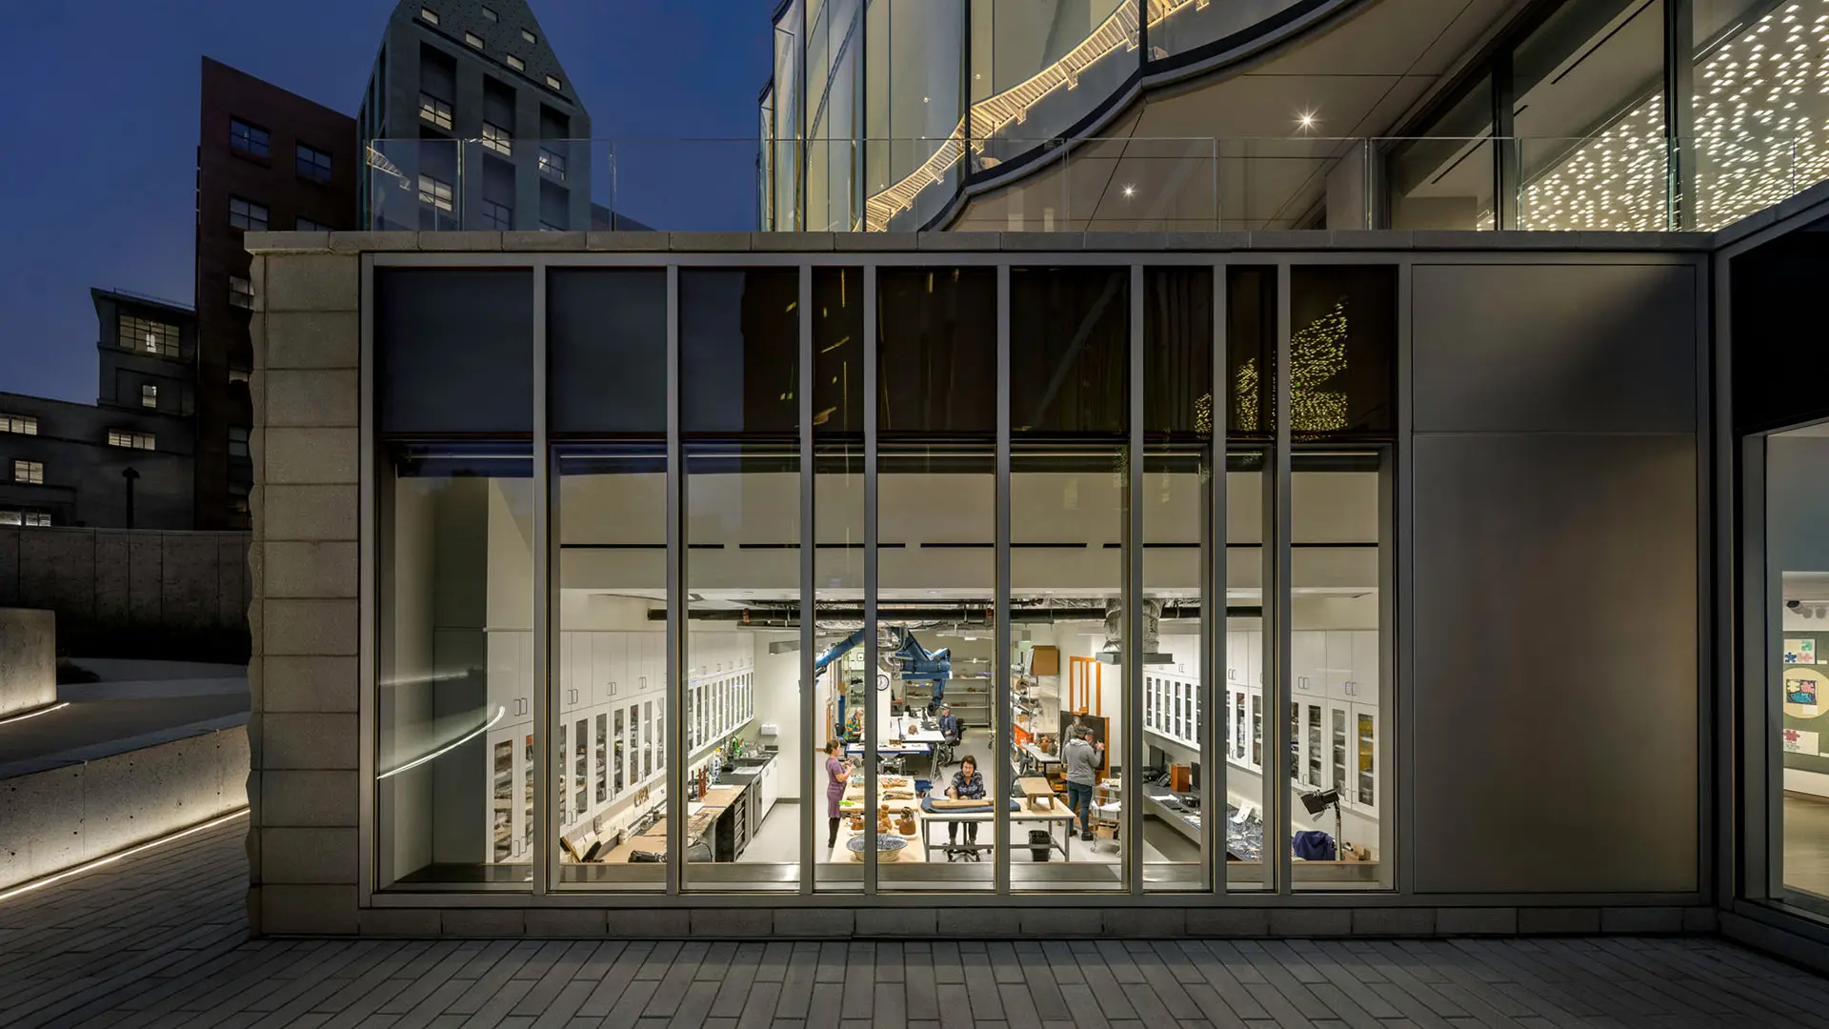
Horizon’s scope encompassed the building’s 217 replacement windows—including 102 custom shapes anddimensions—along with curtain wall and a complex reworking of the museum’s signature entrance: Horizon removed the existing entrance tube, then reinstalled and modified it to accept a new custom all-glass entrance. The work supported the building’s restored thermal and
moisture integrity while delivering the daylight and refined detailing central to the renovation of one of Denver’s most beloved cultural landmarks.

Project Details

  • Location

    Denver, CO

  • Completed

    2020

  • Façade Area

    ~19,000 sq ft

  • GC

    Saunders

  • Architect

    Machado Silvetti, Fentress Architects

Convention Center Expansion

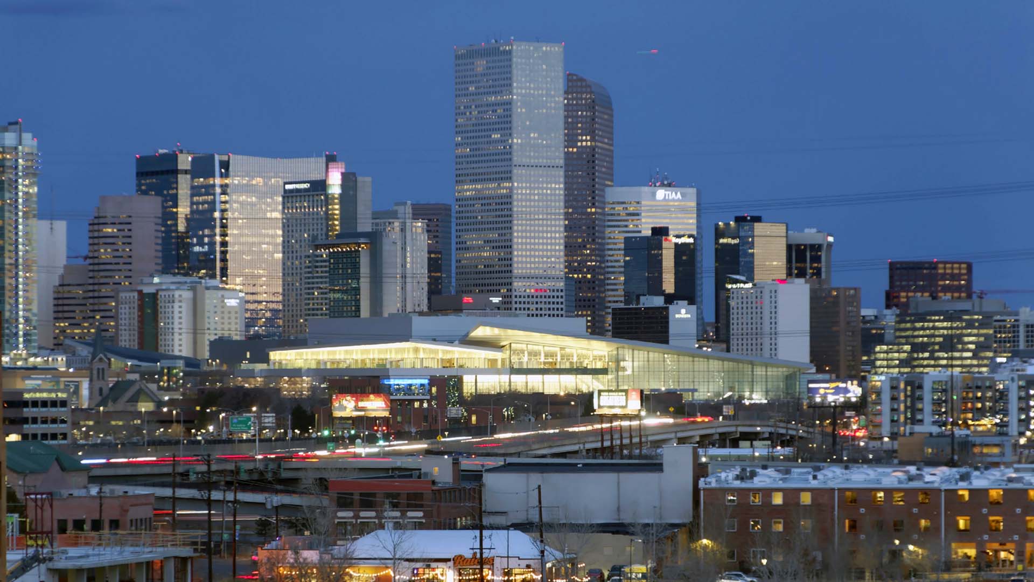
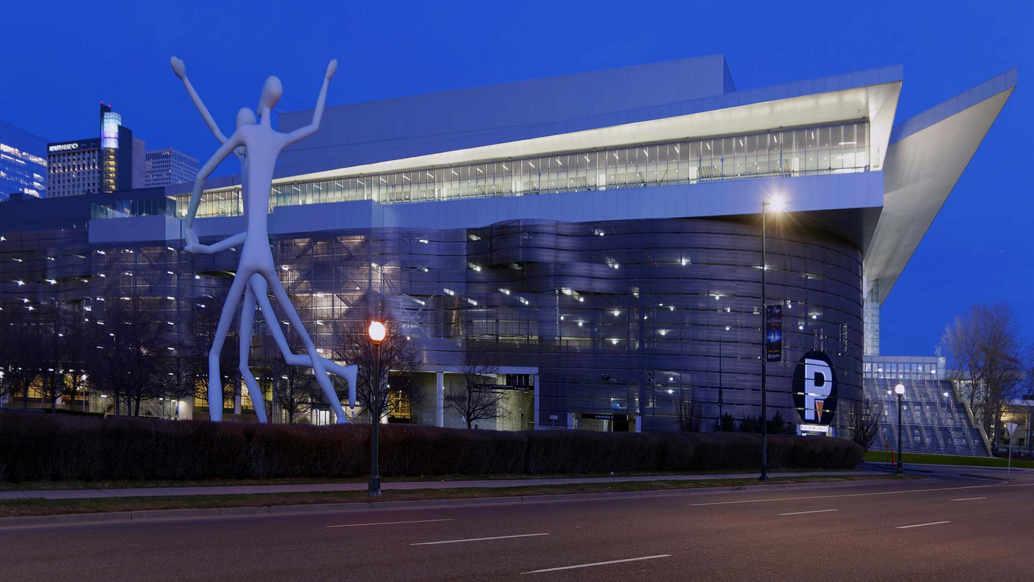
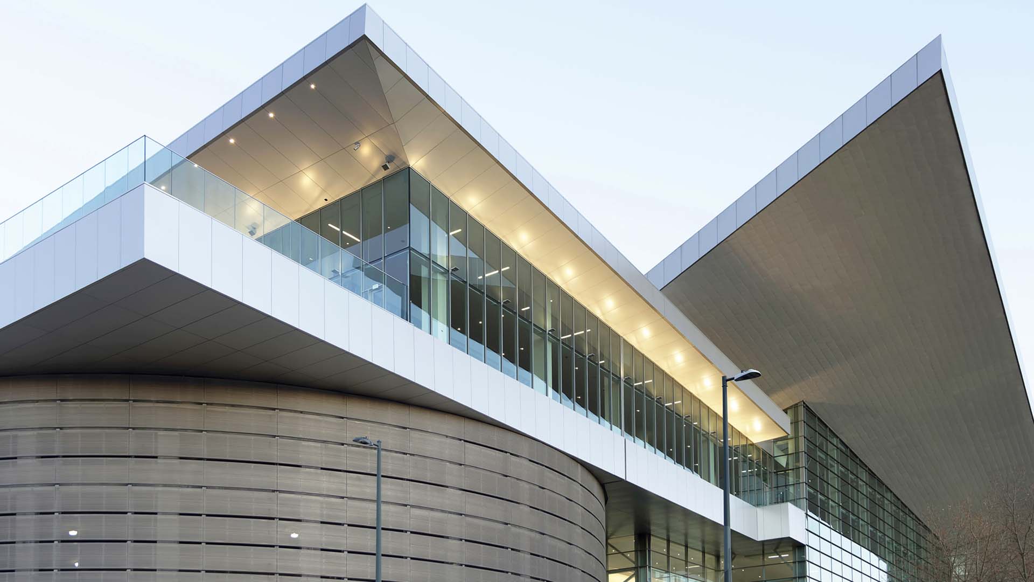
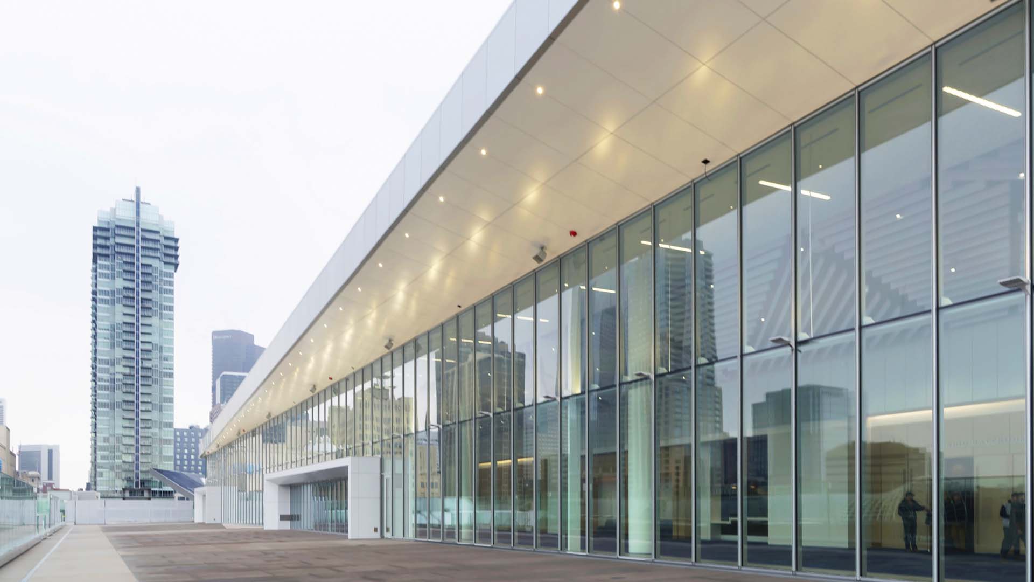
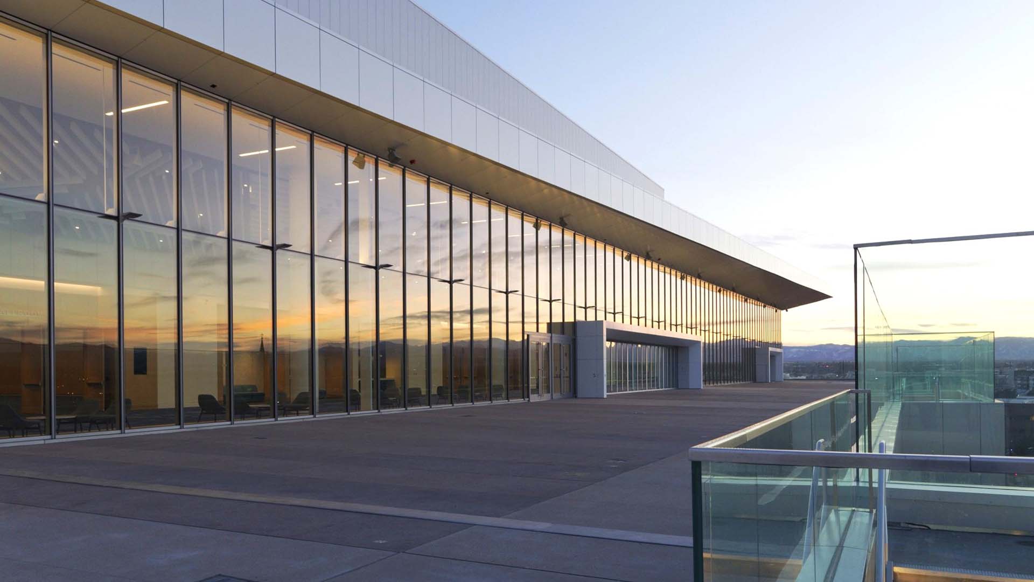
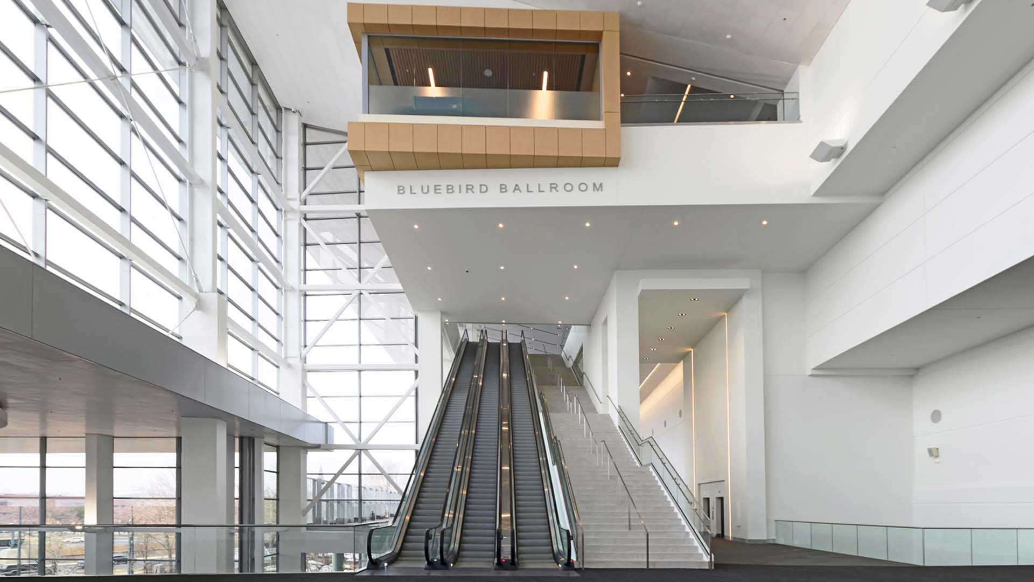
Horizon Glass fabricated and installed the curtain wall and glazing scope for the Colorado Convention Center Expansion, a $233 million vertical expansion of one of the largest convention centers in the United States in downtown Denver. Designed by TVS and delivered design-build by Hensel Phelps for Denver’s Department of Transportation and Infrastructure, the project added roughly 250,000 square feet atop the existing building—anchored by the new 80,000-square-foot Bluebird Ballroom (the largest multifunction ballroom in Colorado, subdividable into 19 rooms), wrap-around pre-function concourse space, and a rooftop terrace with sweeping views of the Rocky Mountains and the Denver skyline. The vertical expansion was executed while the facility remained fully operational, and the team preserved the iconic “”blade”” roof that defines the building’s place on the downtown skyline.

Horizon’s scope encompassed approximately 30,000 square feet of curtain wall and glazing, including the floor-to-ceiling glass that wraps the pre-function concourse and frames the mountain and skyline views central to the expansion’s appeal. Completed in 2024, the expansion elevated the Colorado Convention Center into a top-tier national meetings venue and earned an ENR 2024 Mountain States Best Project award for Sports/Entertainment.

Project Details

  • Location

    Denver, CO

  • Completed

    2024

  • Façade Area

    ~30,000 sq ft

  • GC

    Hensel Phelps

  • Architect

    TVS / Iron Horse

Sue Anschutz-Rodgers Livestock Center

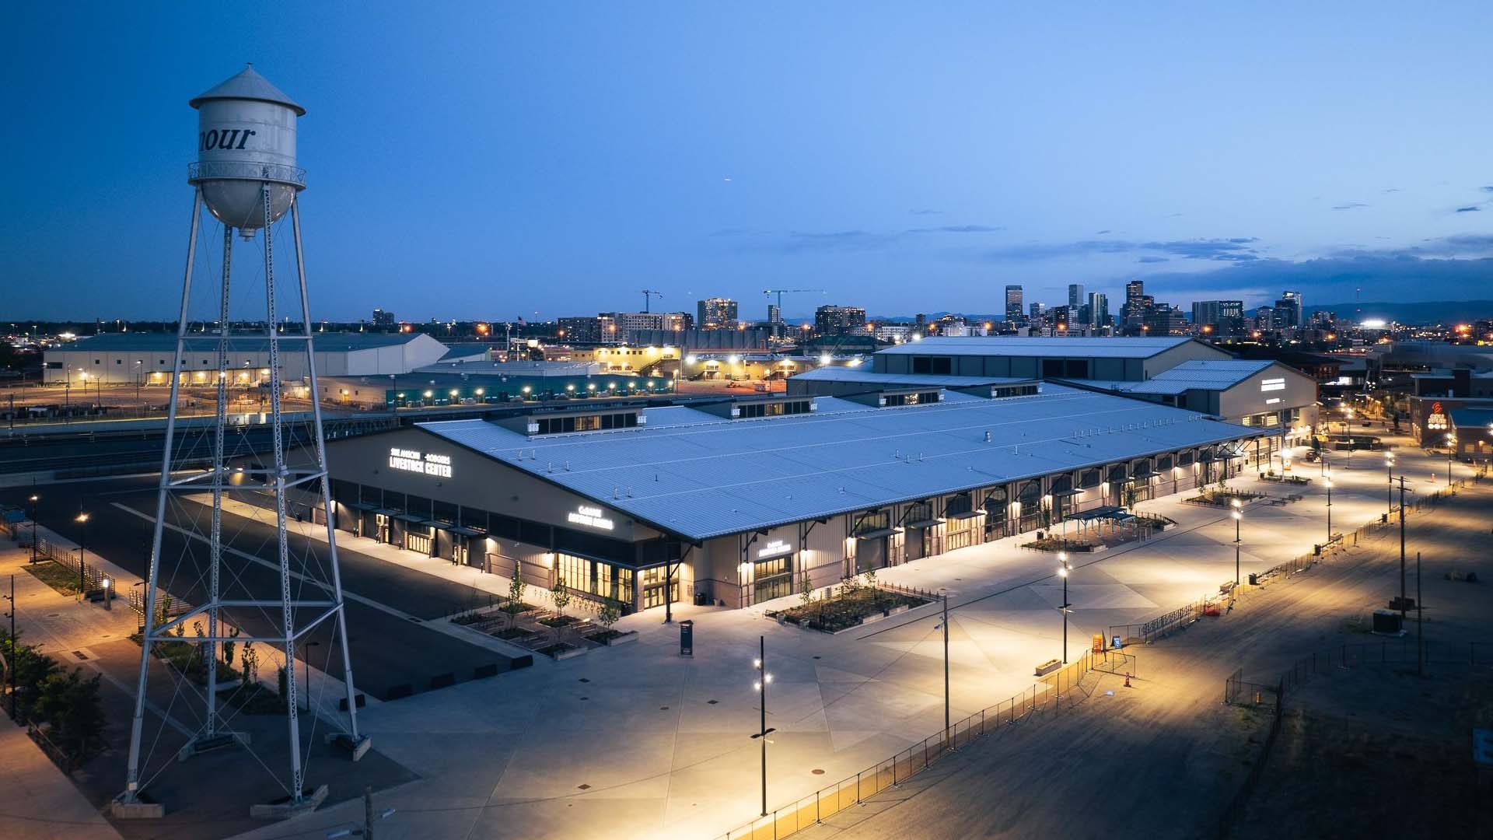
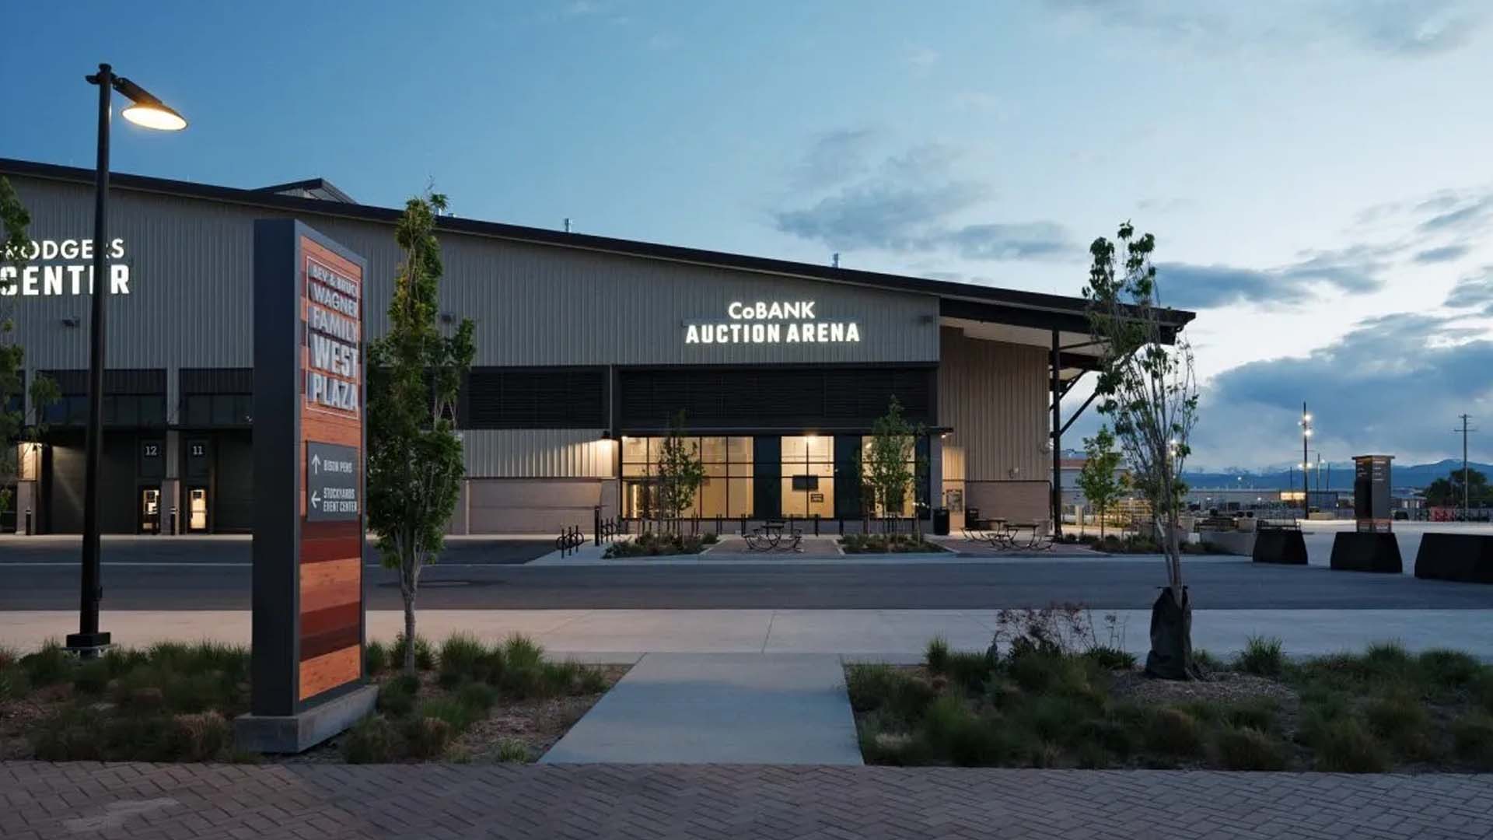
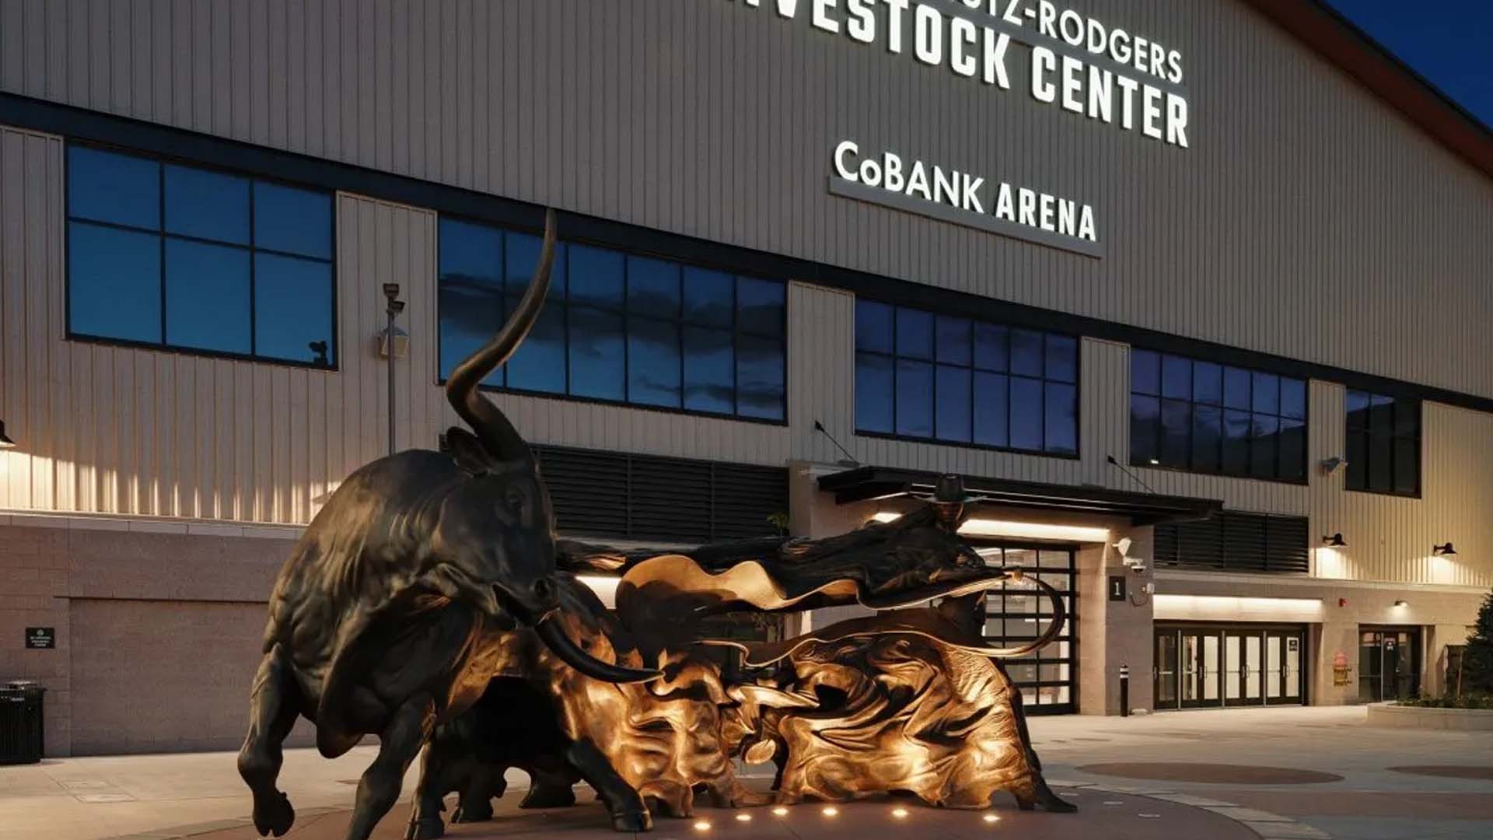
Horizon Glass fabricated and installed the storefront, curtain wall, and louver scope for the Sue Anschutz-Rodgers Livestock Center, the largest and most versatile building on Denver’s $1 billion National Western Center campus. Designed by Populous and built by Whiting-Turner Contracting Company, the roughly 350,000-square-foot venue is conceived as the “”forever home”” of the National Western Stock Show and a year-round civic and economic engine for Denver, with expansive, flexible space supporting livestock auctions and the annual Stock Show alongside concerts, sporting events, graduations, trade shows, banquets, and community events. The facility brings together a 161,000-square-foot multi-use event venue, a 185,000-square-foot multi-use expo hall, and an 11,000-square-foot auction/event hall, with strong physical and visual connections to the surrounding campus plaza.

Horizon’s scope encompassed approximately 17,000 square feet of Kawneer storefront and curtain wall, along with roughly 100 storefront doors and architectural louvers. The glazing and entry systems tie the building’s vast interior halls to the campus and daylight, supporting the high-capacity, large-format flexibility at the core of the design. Completed in 2025, the Livestock Center anchors the National Western Center as a versatile, year-round destination.
Project Details

  • Location

    Denver, CO

  • Completed

    2025

  • Façade Area

    ~17,000 sq ft

  • GC

    Whiting Turner

  • Architect

    Populous

Western Stock Show Association - Legacy Building

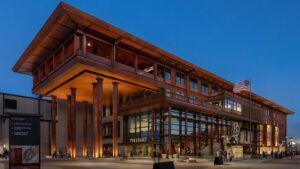
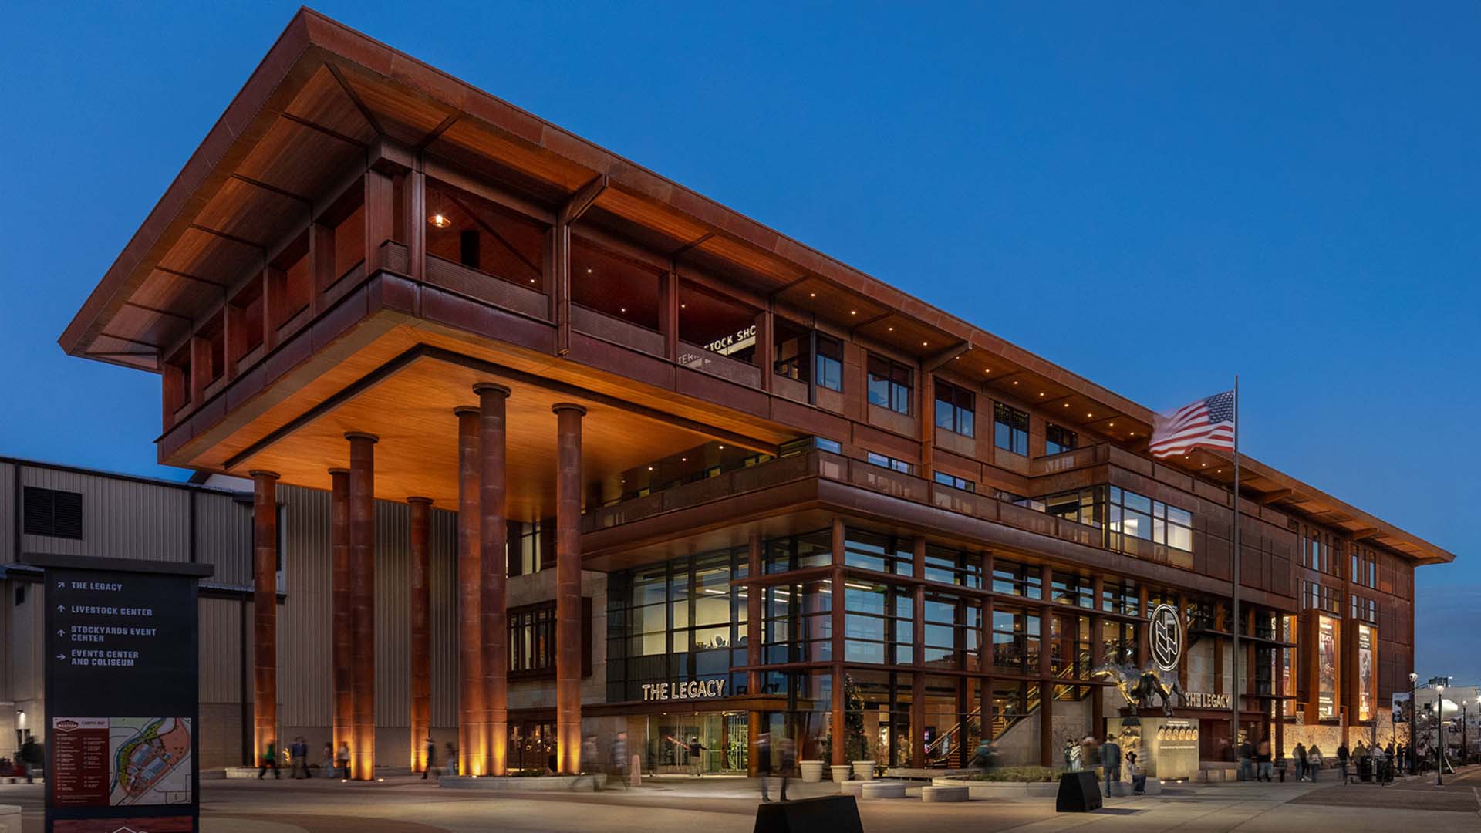
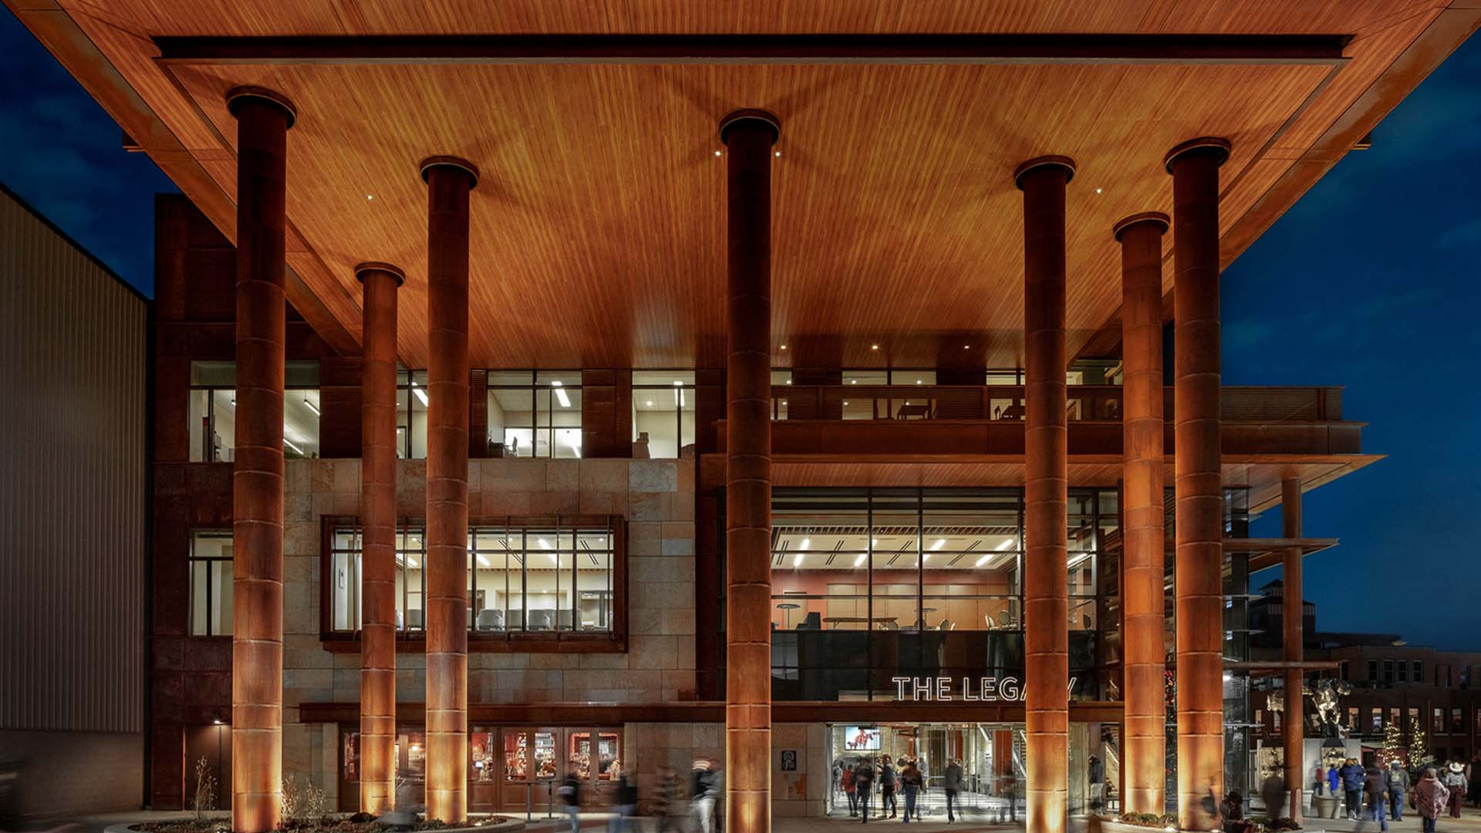
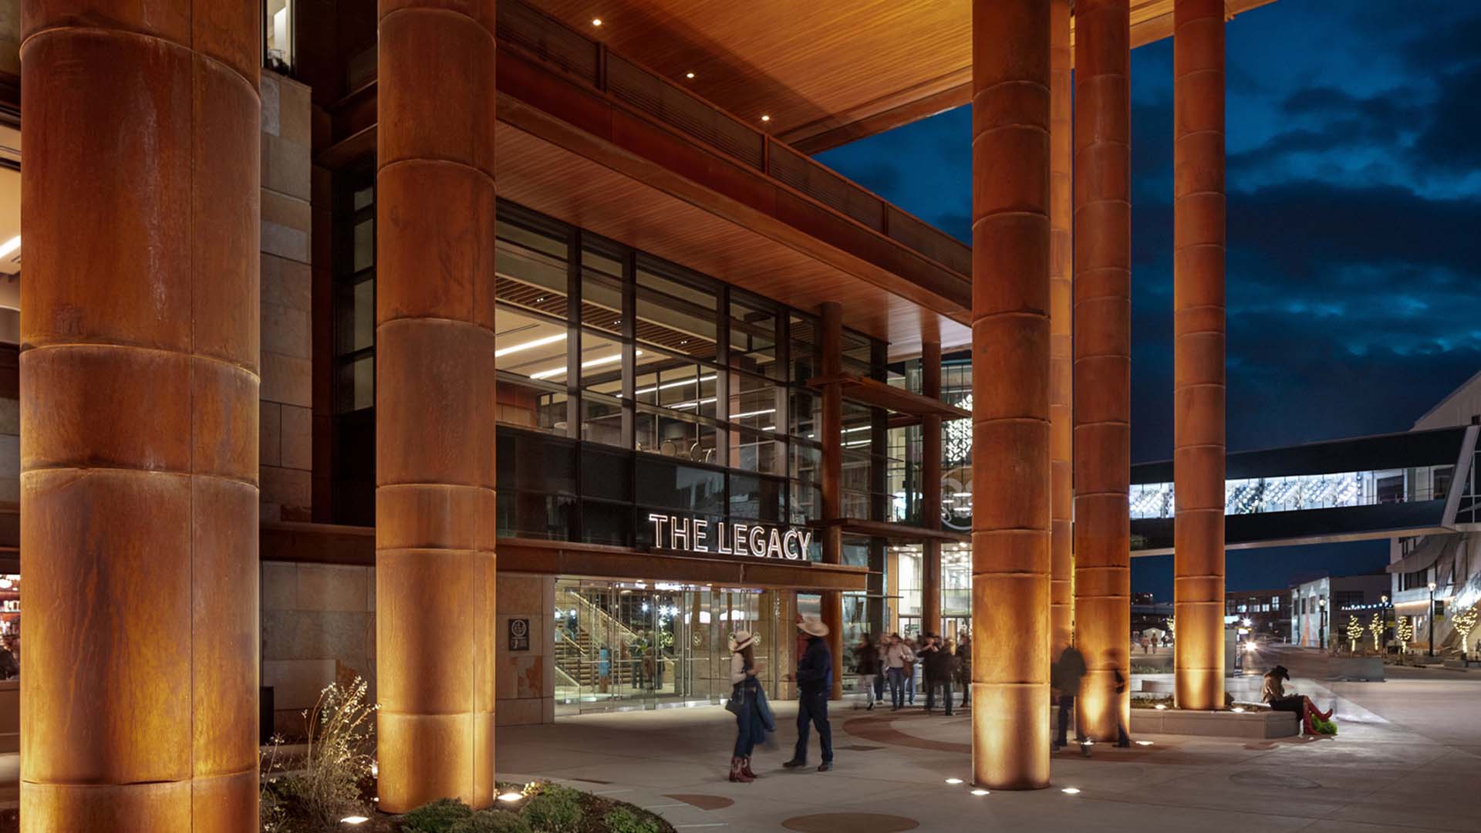
Horizon Glass fabricated and installed the storefront, curtain wall, and glazing scope for The Legacy, the new 115,000-square-foot, four-story headquarters of the Western Stock Show Association at the heart of Denver’s $1 billion National Western Center campus. Designed by Tryba Architects and built by Saunders Construction, the building serves as a civic gateway to the campus and a permanent home for the association that has produced the National Western Stock Show since 1906. Integrated with the historic Livestock Exchange complex, its palette of weathered steel, sandstone, and heavy timber connects contemporary civic architecture to the working heritage of Denver’s stockyards. The building houses the National Western Club seating up to 700, a gallery for the Stock Show’s permanent Western art collection, 8,000 square feet of rotating exhibit space, a heritage center for archives and history, and board and conference spaces.

Horizon’s scope encompassed approximately 12,000 square feet of EFCO storefront and curtain wall along with all-glass entries, complemented by a range of specialty interior glasswork: decorative mirrors, custom low-iron display cases, and etched-glass saloon doors. The glazing supports both the building’s daylit public and event spaces and its distinctive Western-heritage interior features. Completed in 2025, the Legacy Building anchors the National Western Center as a year-round destination beyond the annual Stock Show.

Project Details

  • Location

    Denver, CO

  • Completed

    2025

  • Façade Area

    ~12,000 sq ft

  • GC

    Saunders

  • Architect

    Tryba

Eviva Cherokee

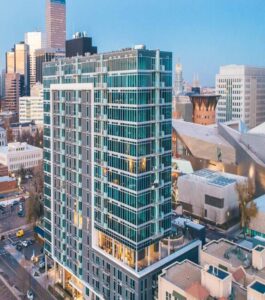
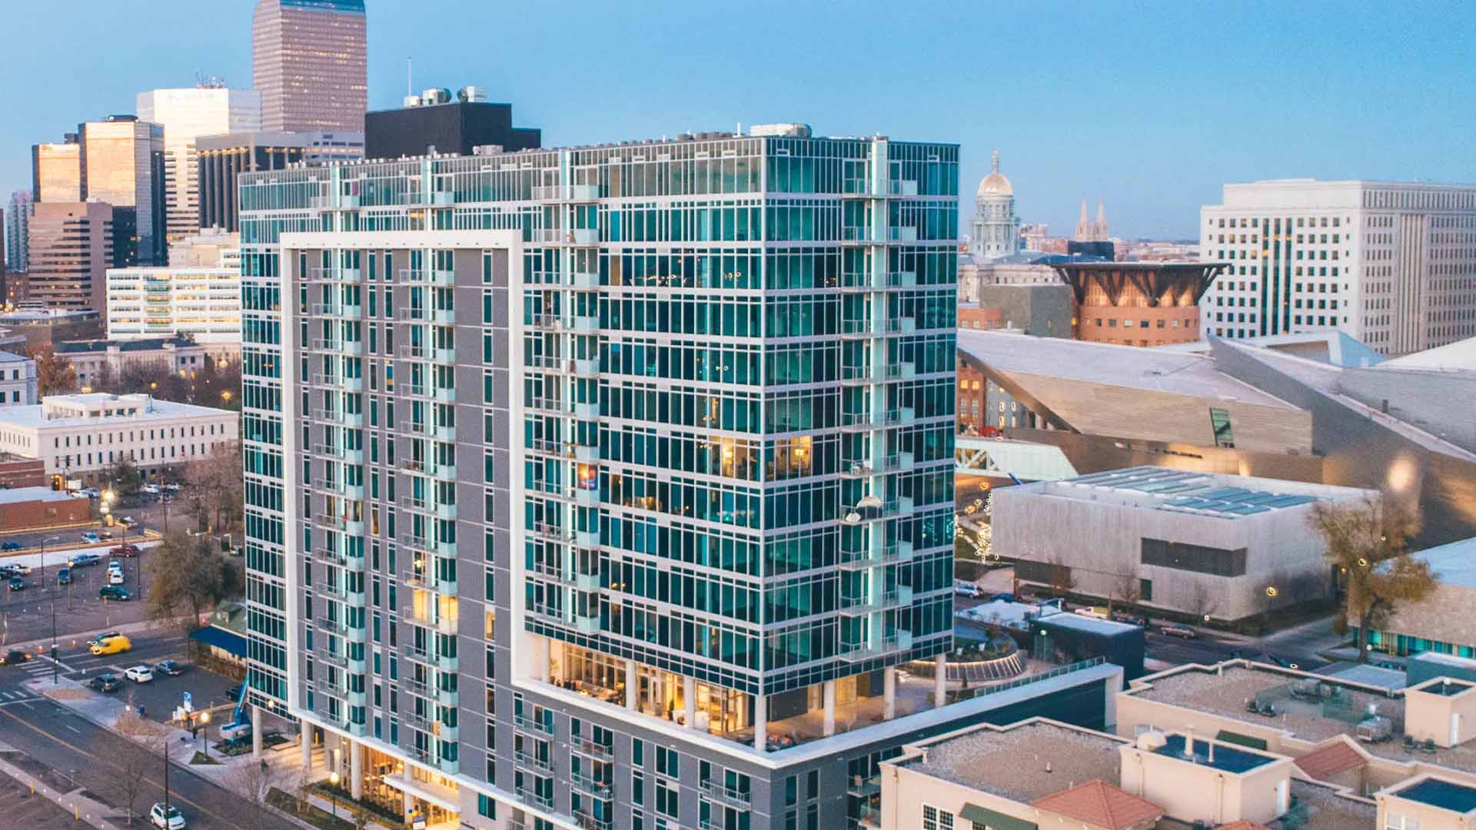
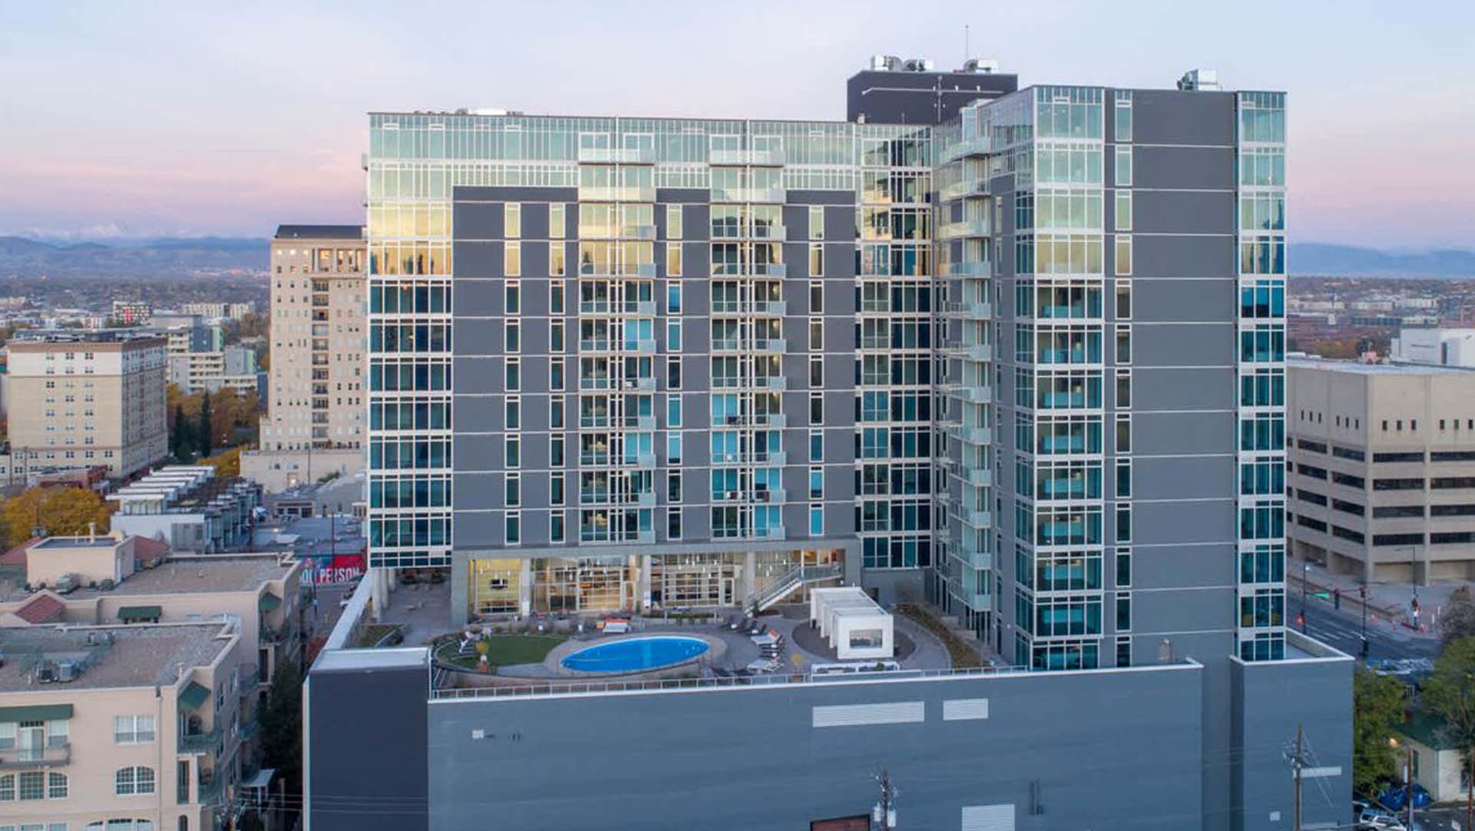
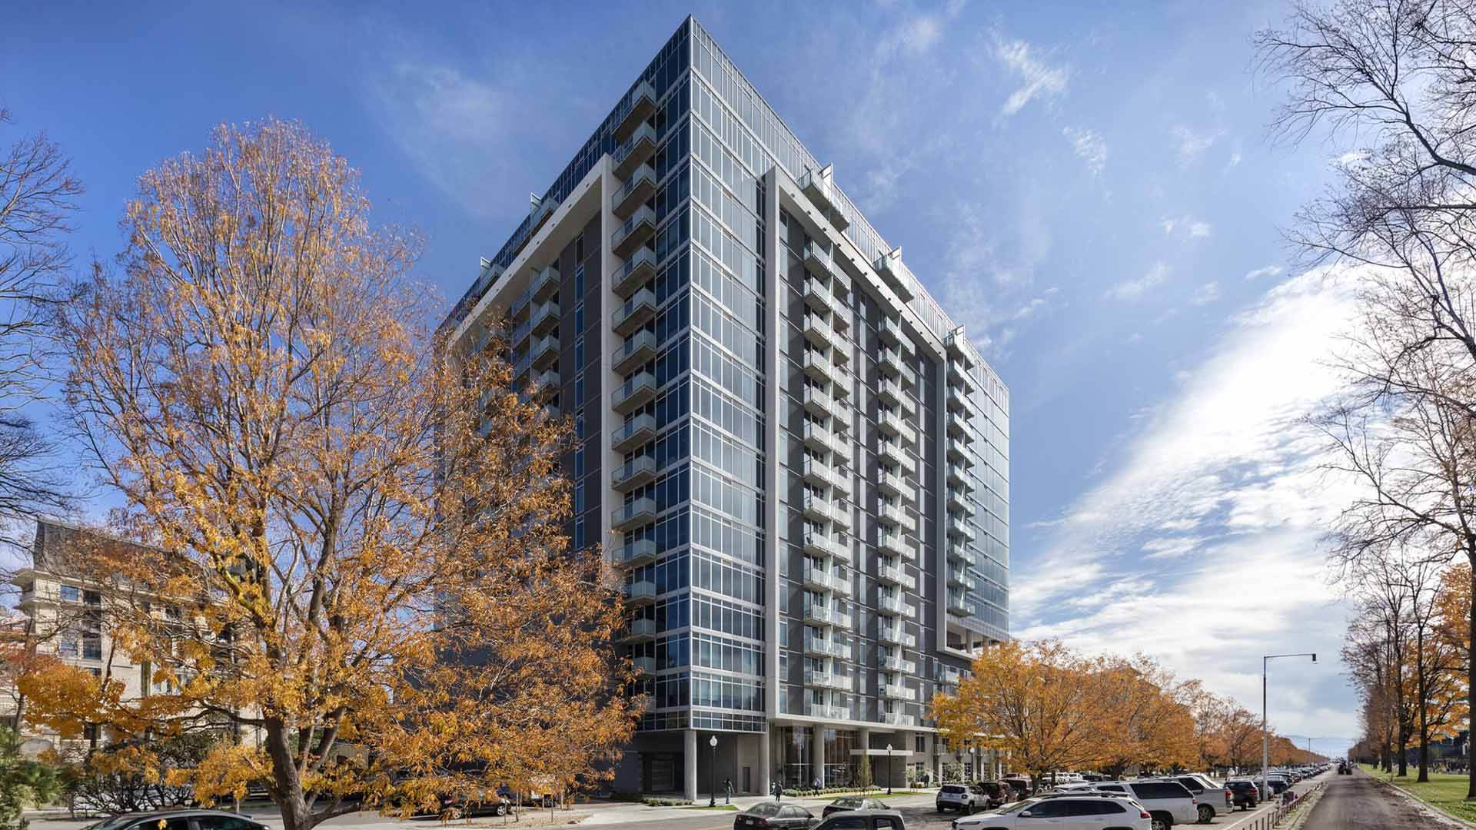
Horizon Glass fabricated and installed the curtain wall, window wall, and glazing scope for Eviva Cherokee, an 18-story, 274-unit luxury apartment tower at 1250 Cherokee Street in Denver’s Golden Triangle. Designed and built by The Beck Group for developer The Integral Group, the highly energy-efficient tower targeted LEED Gold and features floor-to-ceiling glass, a resort-style pool deck, and amenity spaces, with unobstructed views of the cultural district, downtown, and the mountains.Horizon’s scope encompassed approximately 84,000 square feet of EFCO curtain wall and window wall, along with interior glazing work including shower partitions, privacy panels, and louvers. The glass envelope delivers the daylight-filled units and panoramic views that define the building, anchoring its presence in the heart of the Golden Triangle’s museum district. Completed in 2017, Eviva Cherokee was one of Denver’s first high-rise residential towers built to LEED Gold standards.

Project Details

  • Location

    Denver, CO

  • Completed

    2017

  • Façade Area

    ~85,000 sq ft

  • GC

    The Beck Group

  • Architect

    The Beck Group

Le Meridien

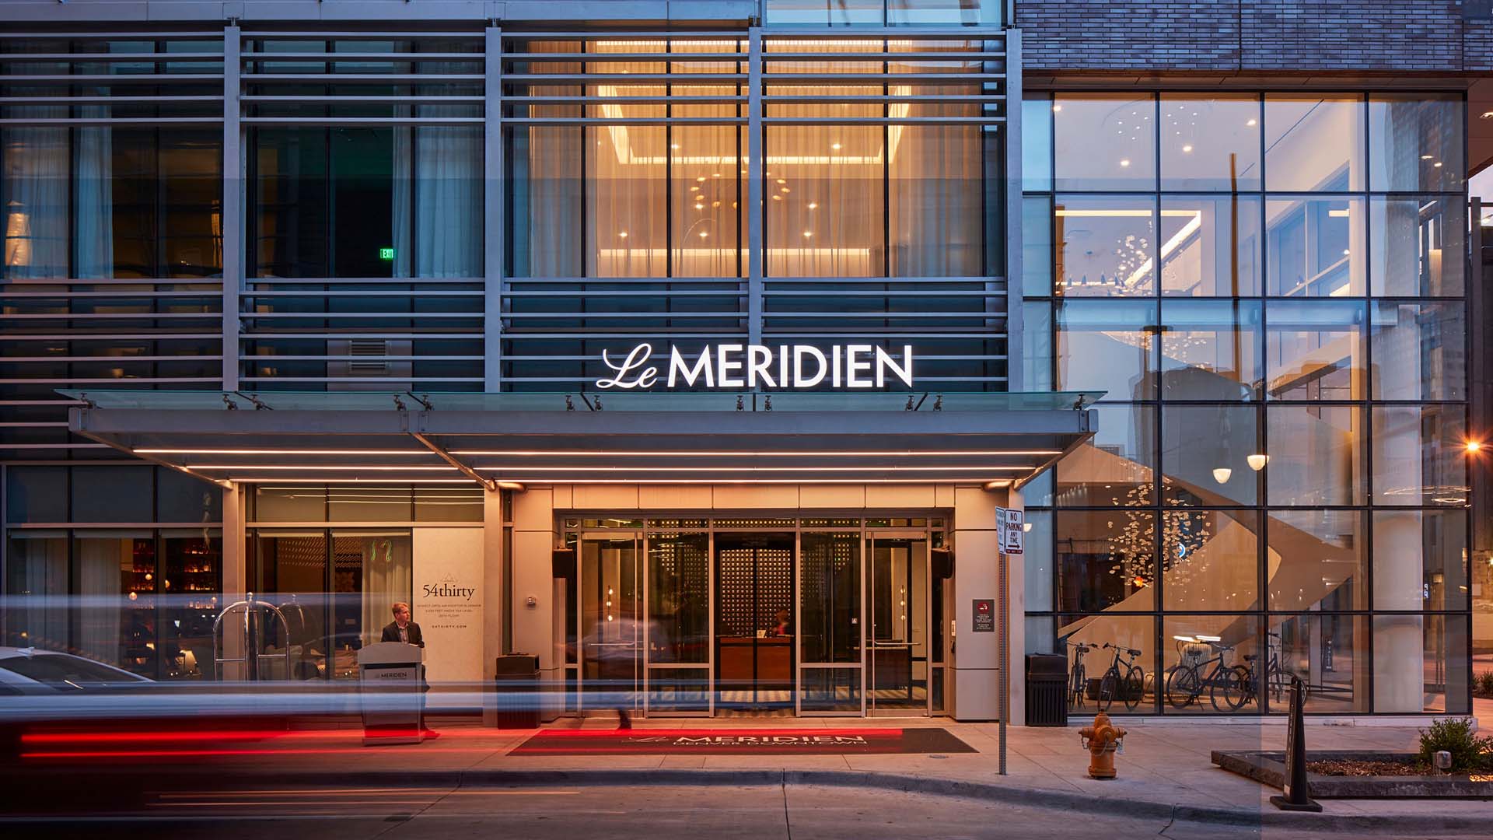
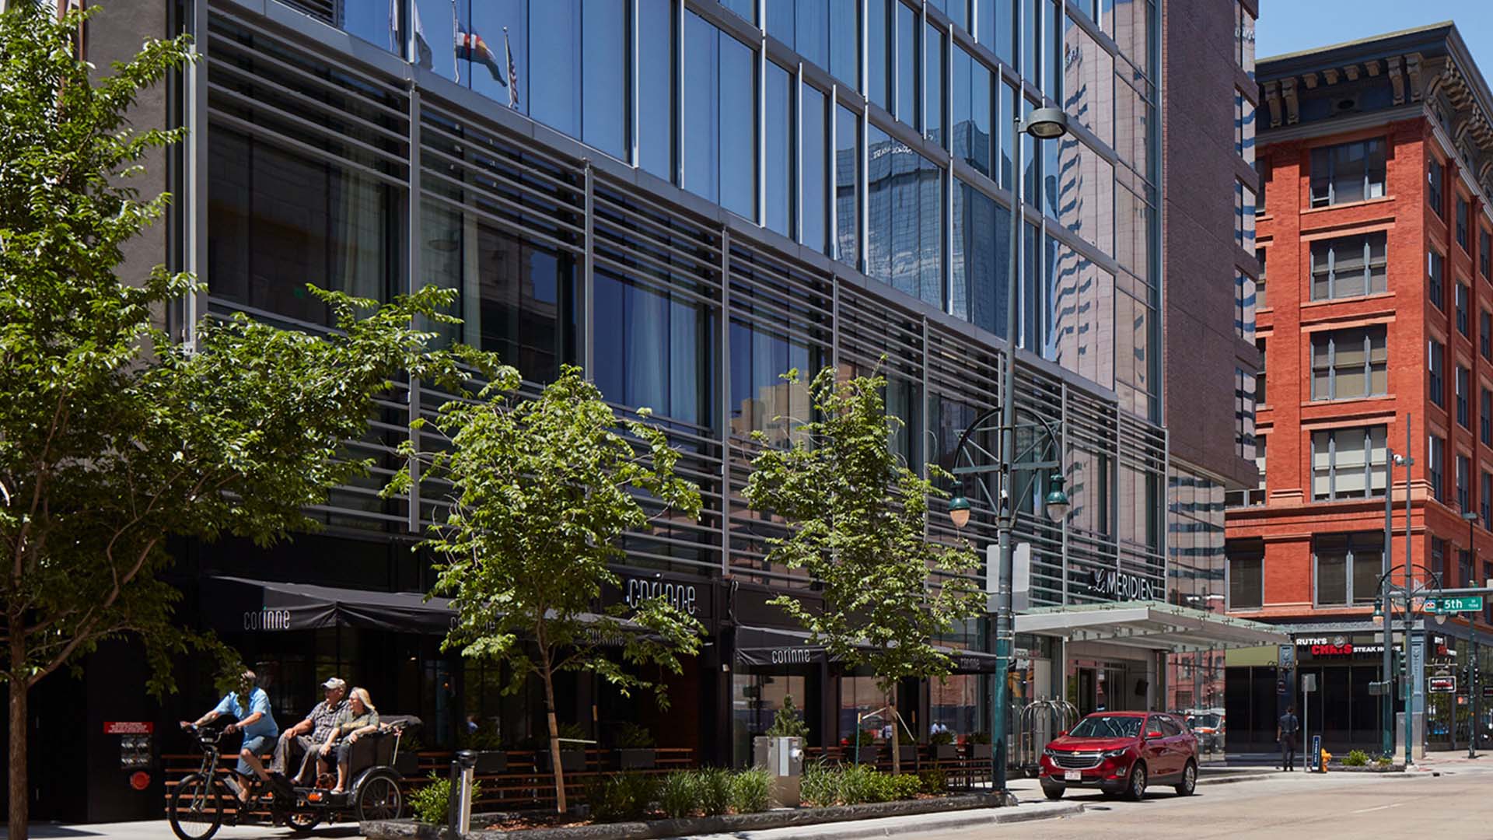
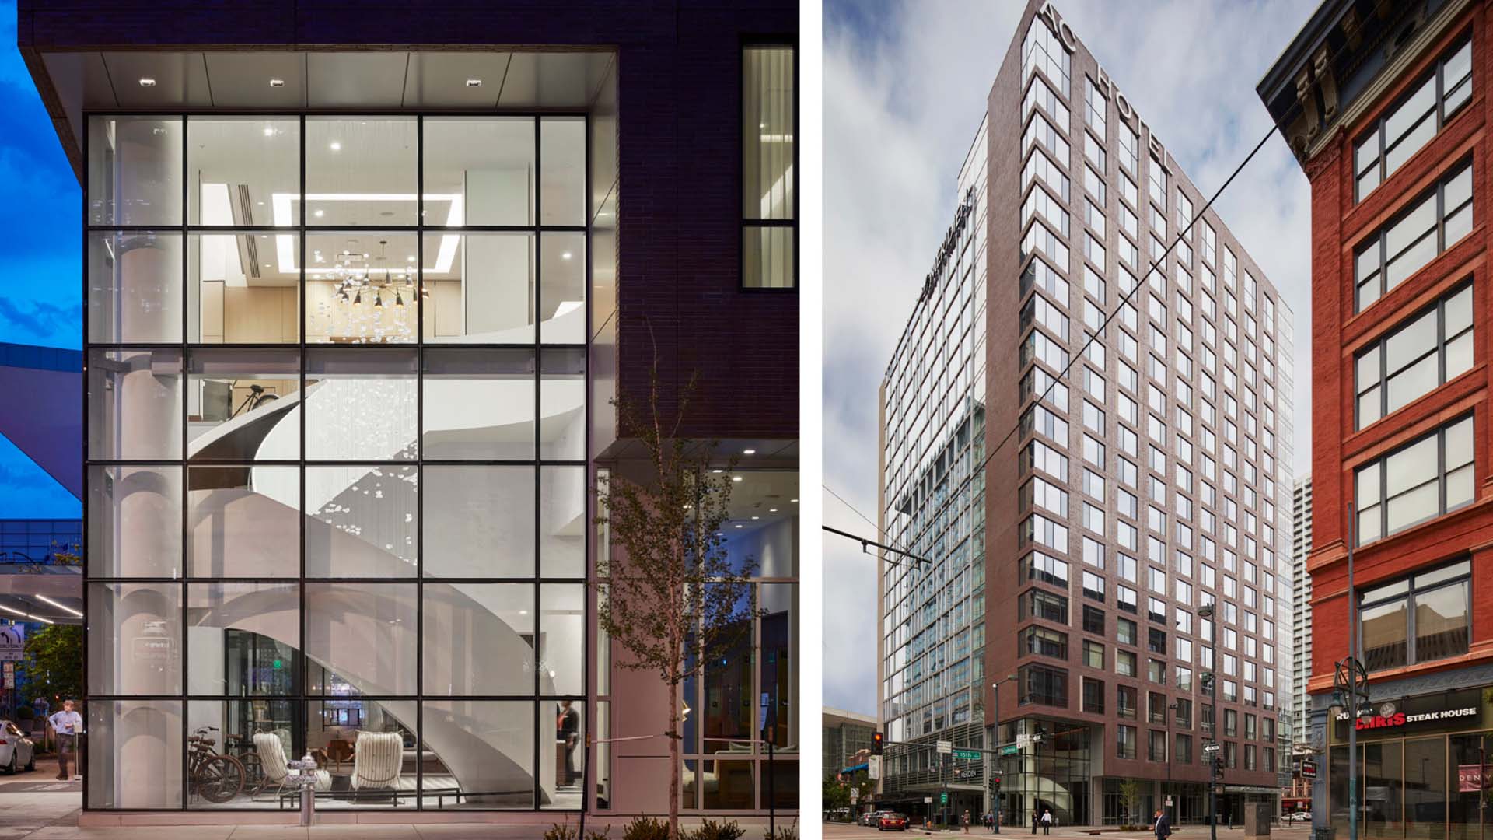
Horizon Glass fabricated and installed the curtain wall, window, and sunshade scope for the Le Meridien / AC Hotel, a dual-branded, 20-story hotel at 1475 California Street in downtown Denver. Designed by HKS and built by a Swinerton / AECOM Hunt joint venture for developer White Lodging, the cast-in-place tower combines two Marriott brands under one roof—272 Le Meridien keys and 223 AC Hotel keys, 495 rooms in total—each with its own entrance, lobby, and bar, plus meeting and event space, multiple dining outlets, and a rooftop bar. The hotel sits one block from the Colorado Convention Center in the heart of Denver’s business district.

Horizon’s scope encompassed approximately 5,000 square feet of curtain wall and 46,000 square feet of EFCO windows, along with exterior sunshades, delivering the glazing that defines the tower’s street presence and brings daylight and downtown views into the guest rooms and public spaces. Completed in 2017, the Le Meridien / AC Hotel stands as a landmark dual-brand hotel in downtown Denver.

Project Details

  • Location

    Denver, CO

  • Completed

    2017

  • Façade Area

    ~50,000 sq ft

  • GC

    Swinerton / AECOM Hunt

  • Architect

    HKS

Civica Cherry Creek

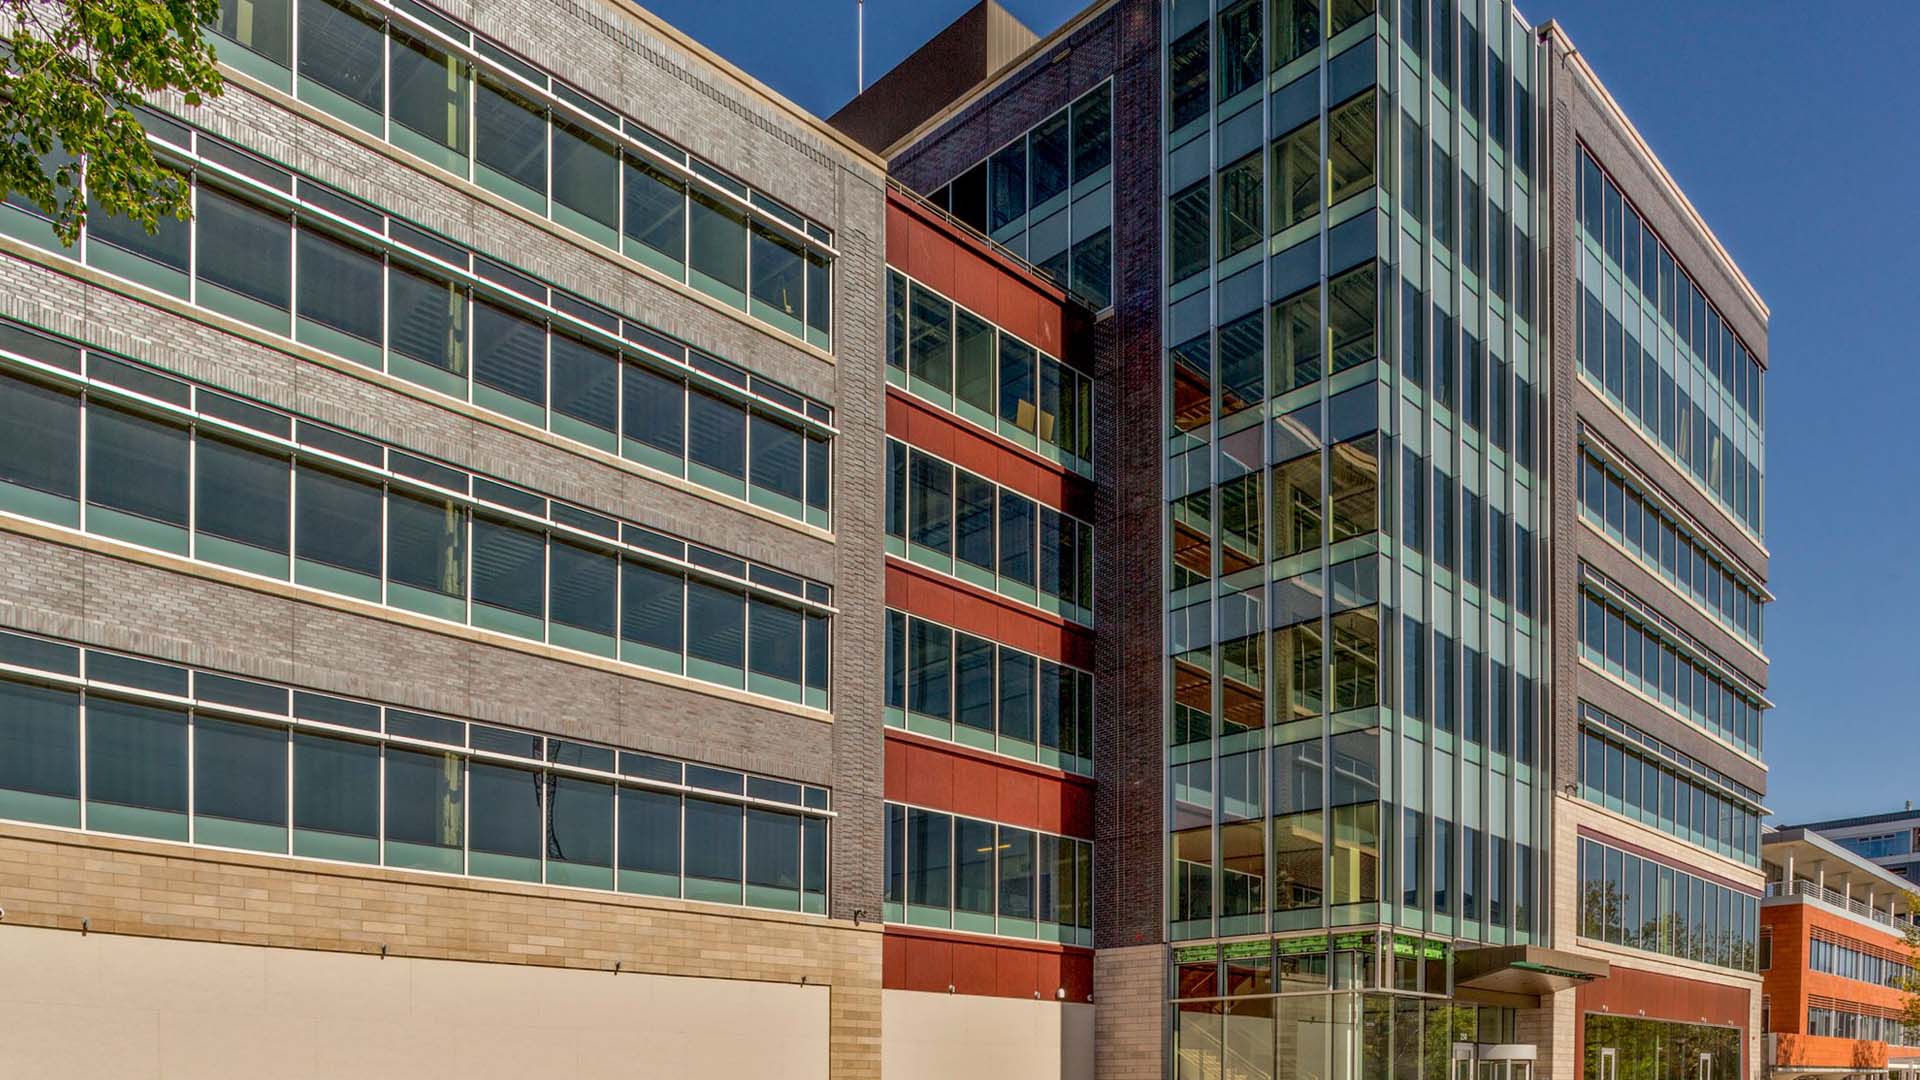
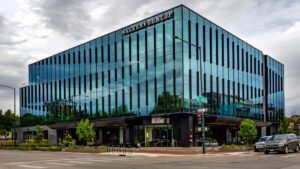
Horizon Glass fabricated and installed the curtain wall, entrance, and glazing scope for Civica Cherry Creek, a seven-story, ~116,000-square-foot Class AA+ boutique office and retail building at 250 Fillmore Street in Denver’s Cherry Creek North neighborhood. Designed by Davis Partnership Architects and built by Saunders Construction for developer Schnitzer West, the LEED Silver building combines premium office space with ground-floor retail over an underground parking garage, anchored by a hospitality-inspired “Great Room,” rooftop terrace, and best-in-class amenities.

Horizon’s scope encompassed approximately 33,000 square feet of aluminum curtain wall, entrances, and glazing, incorporating electrochromic (dynamic) glass that automatically tints in response to sunlight—eliminating the need for blinds while preserving panoramic views of downtown Denver and the Rockies. Completed in 2018, Civica Cherry Creek stands as one of the submarket’s premier next-generation office buildings.

Project Details

  • Location

    Denver, CO

  • Completed

    2018

  • Façade Area

    ~33,000 sq ft

  • GC

    Saunders

  • Architect

    Davis Partnership

Steel House - 31st & Brighton Blvd

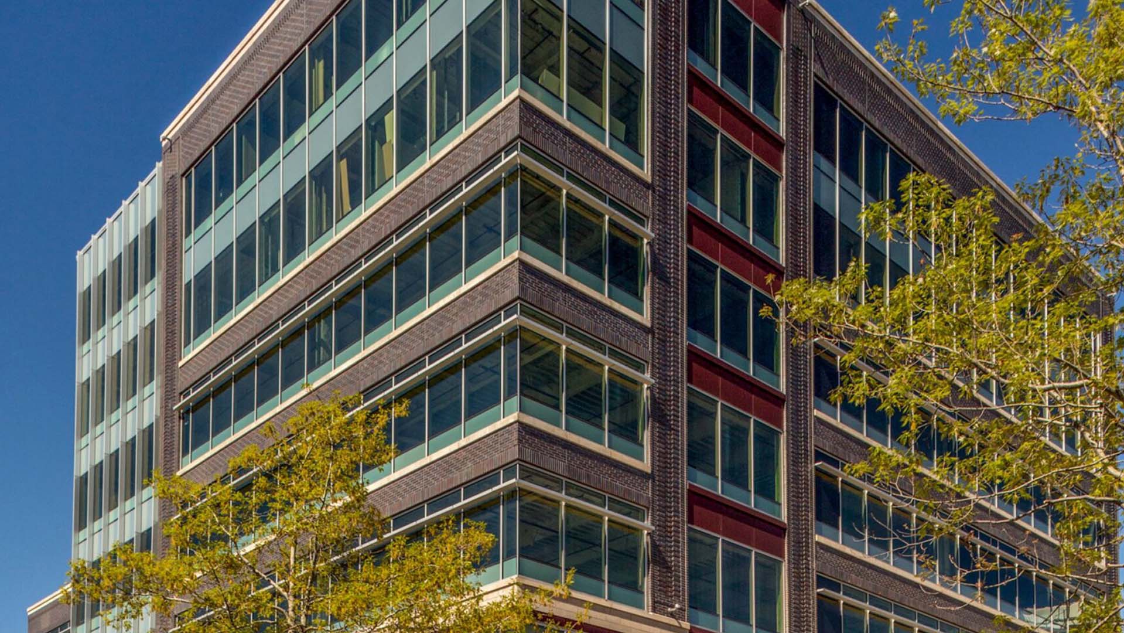
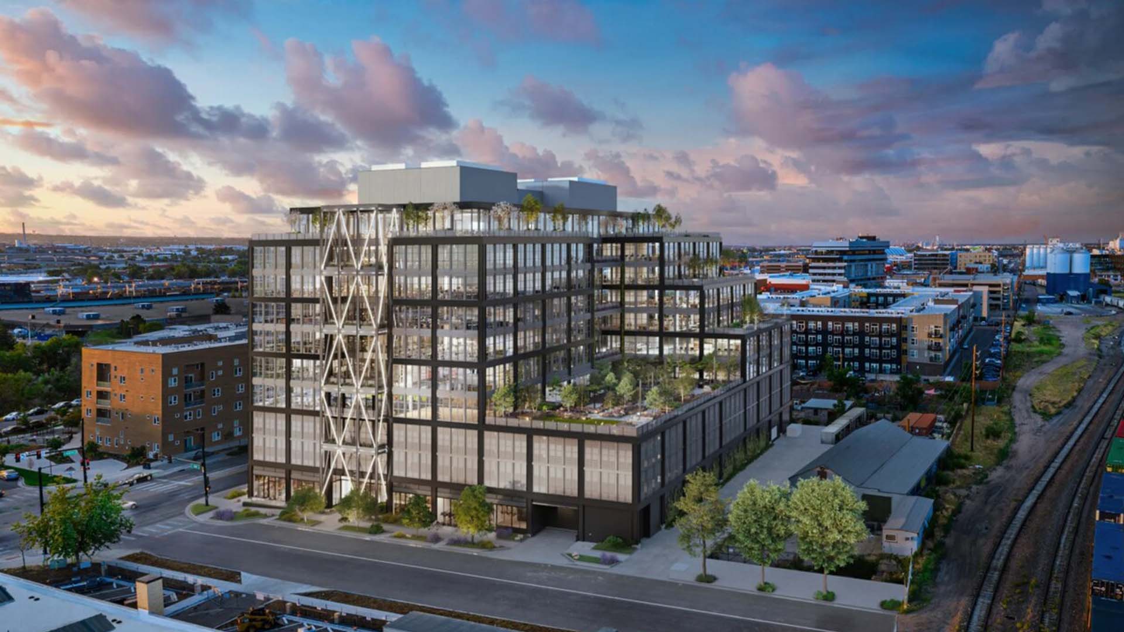
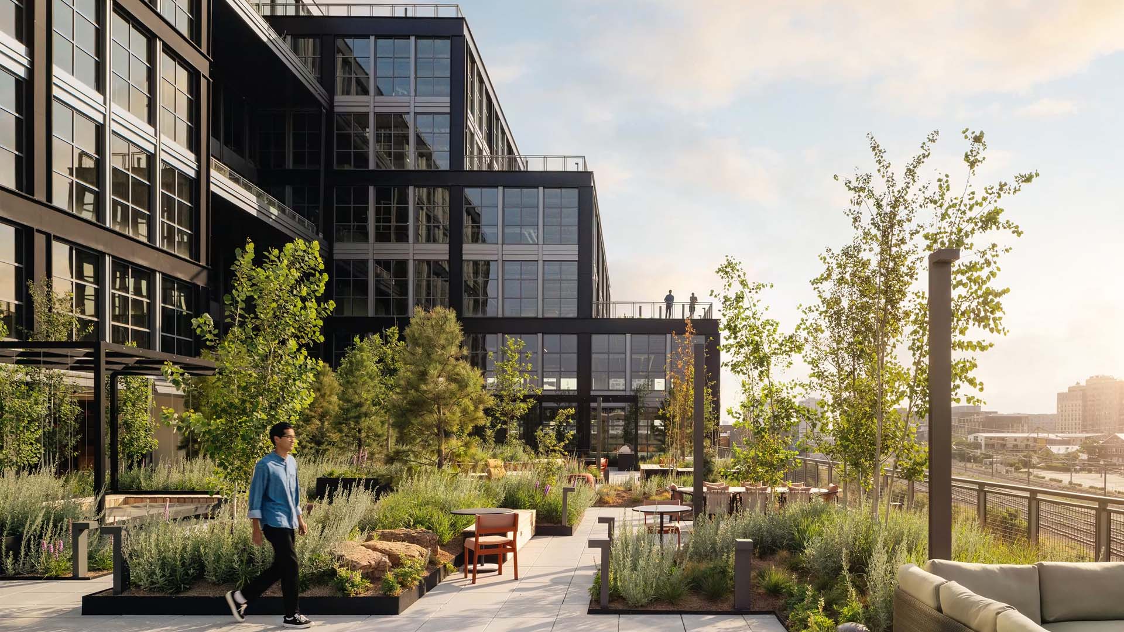
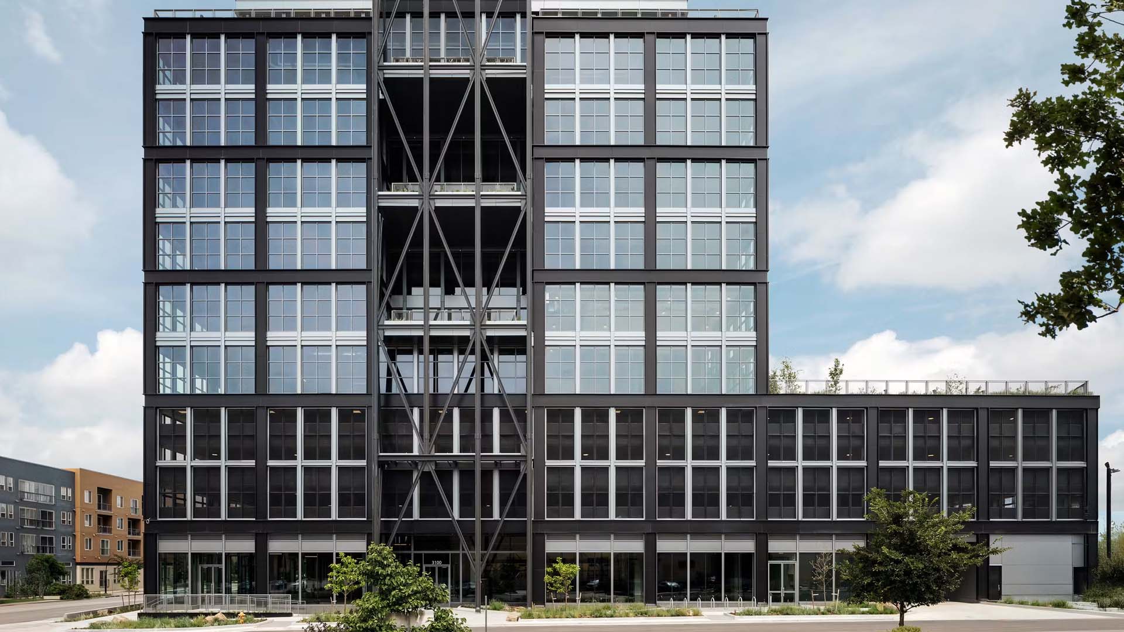
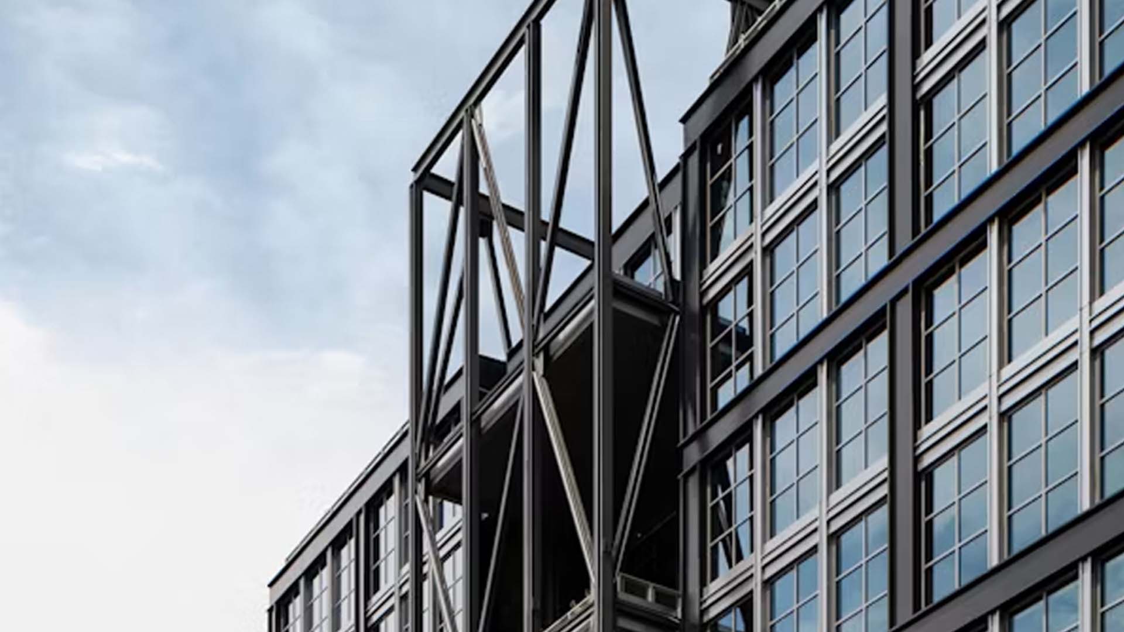
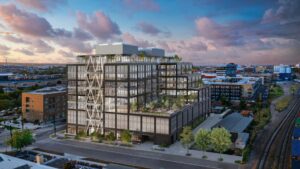
Horizon Glass fabricated and installed the curtain wall and façade scope for Steel House, a 12-story, 320,000-square-foot mixed-use building at 3100 Brighton Boulevard in Denver’s RiNo (River North) Arts District. Designed by Morris Adjmi Architects with Open Studio Architecture as architect of record, and built by GE Johnson / DPR, the building draws on RiNo’s industrial heritage with a gridded, modern-industrial façade while pushing the boundaries between indoors and outdoors—floors open onto open-air terraces to give Steel House one of the largest indoor/outdoor ratios of any building in Denver.

Horizon’s scope encompassed over 75,000 square feet of curtain wall along with custom aluminum façade components, delivering the floor-to-ceiling glass, dramatic exposures, and crisp gridded detailing that define the building’s character and its connection to the surrounding district. The work supports the building’s signature terraces and operable glass openings—including the movement studio’s operable glass wall onto its yoga terrace—central to the project’s indoor/outdoor concept. Completed in 2025, Steel House stands as a distinctive next-generation office and mixed-use landmark on Brighton Boulevard.

Project Details

  • Location

    Denver, CO

  • Completed

    2025

  • Façade Area

    ~75,000 sq ft

  • GC

    GE Johnson / DPR

  • Architect

    Morris Adjmi Architects & Open Studio Architecture

Cleo Parker Robinson Expansion

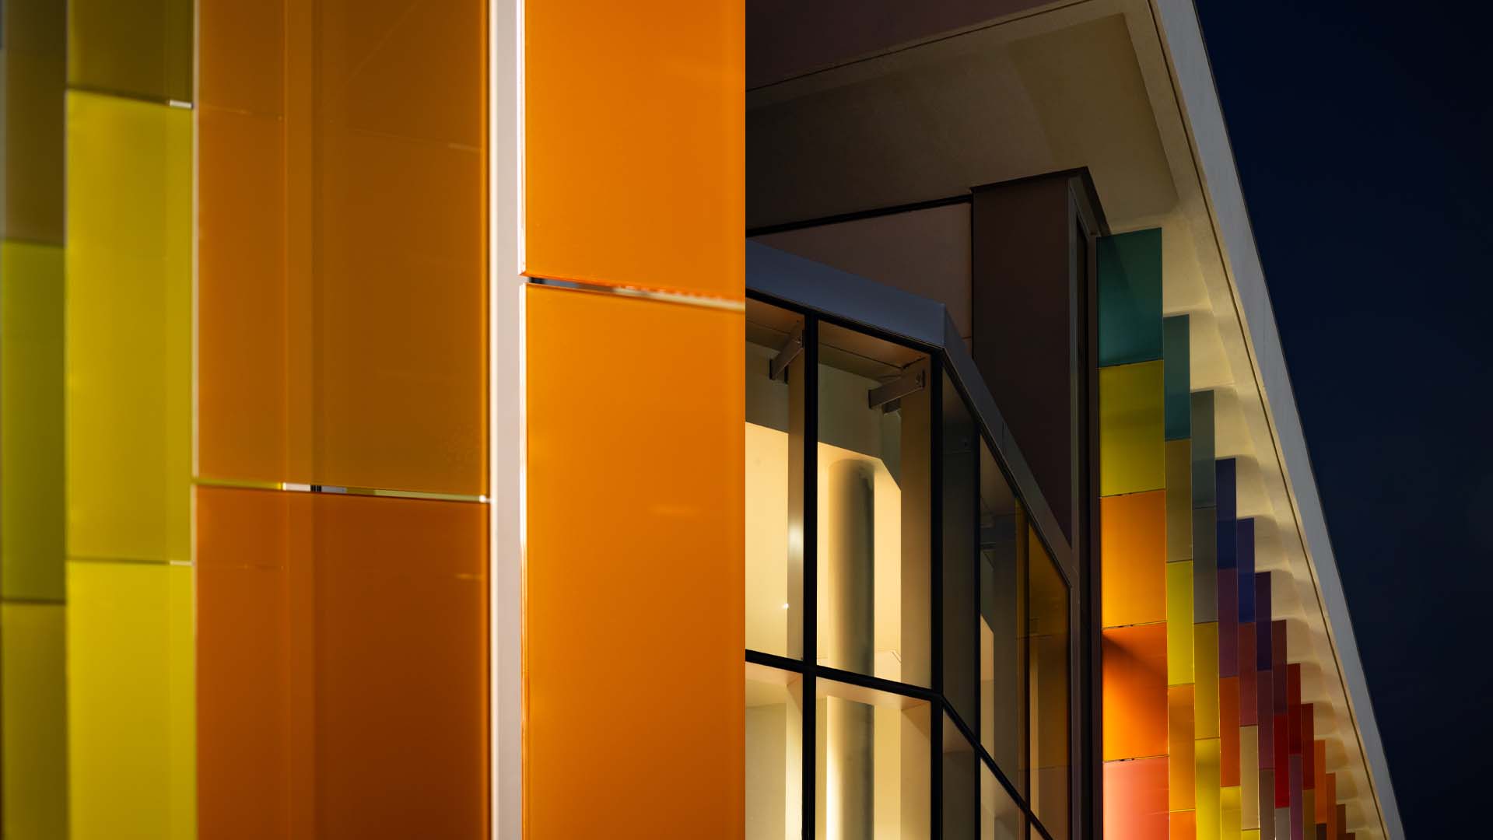
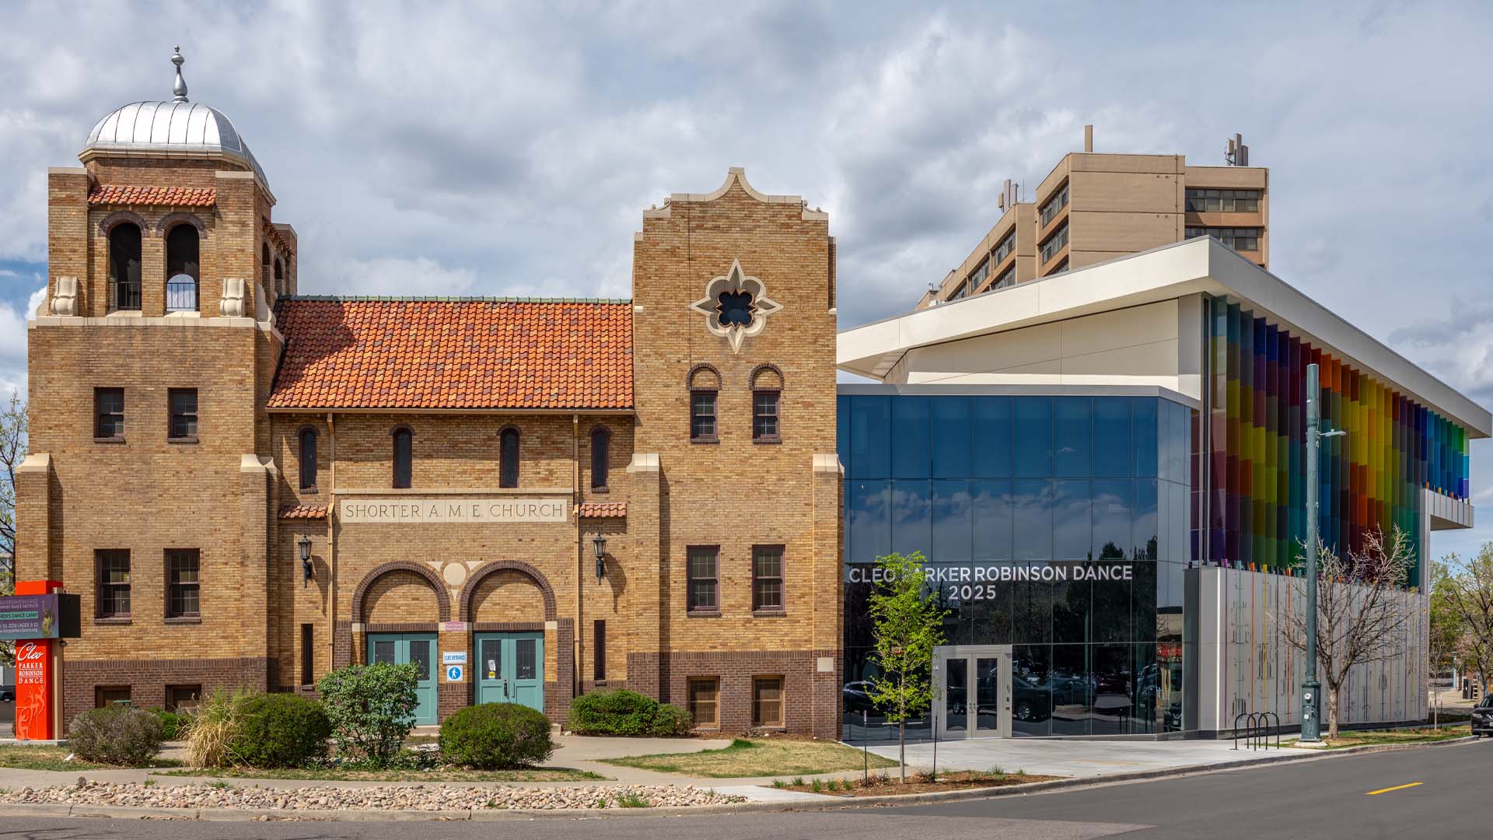
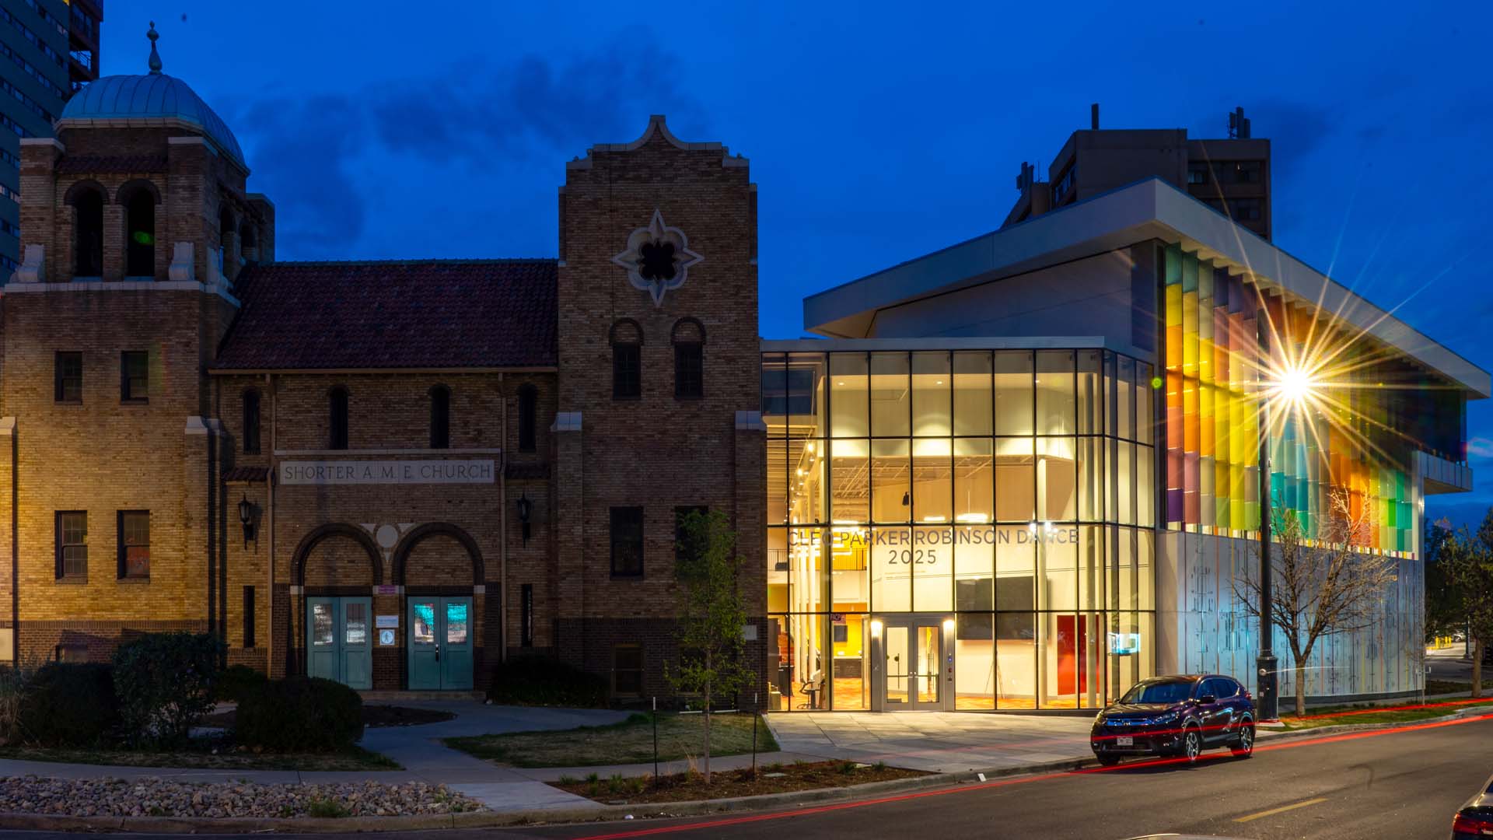
Horizon Glass delivered the curtain wall, skylight, and glazing scope for the Cleo Parker Robinson Center for the Healing Arts, a $20 million expansion of Cleo Parker Robinson Dance’s historic headquarters in Denver’s Five Points neighborhood. Designed by Fentress and built by Mortenson, the 25,000-square-foot, four-level addition adjoins the historic Shorter AME Church and includes a 240-seat performance venue, four new dance studios, a glass atrium, and a rooftop deck—more than doubling the facility’s size while honoring the 1889 landmark through a respectful juxtaposition of glass and brick.

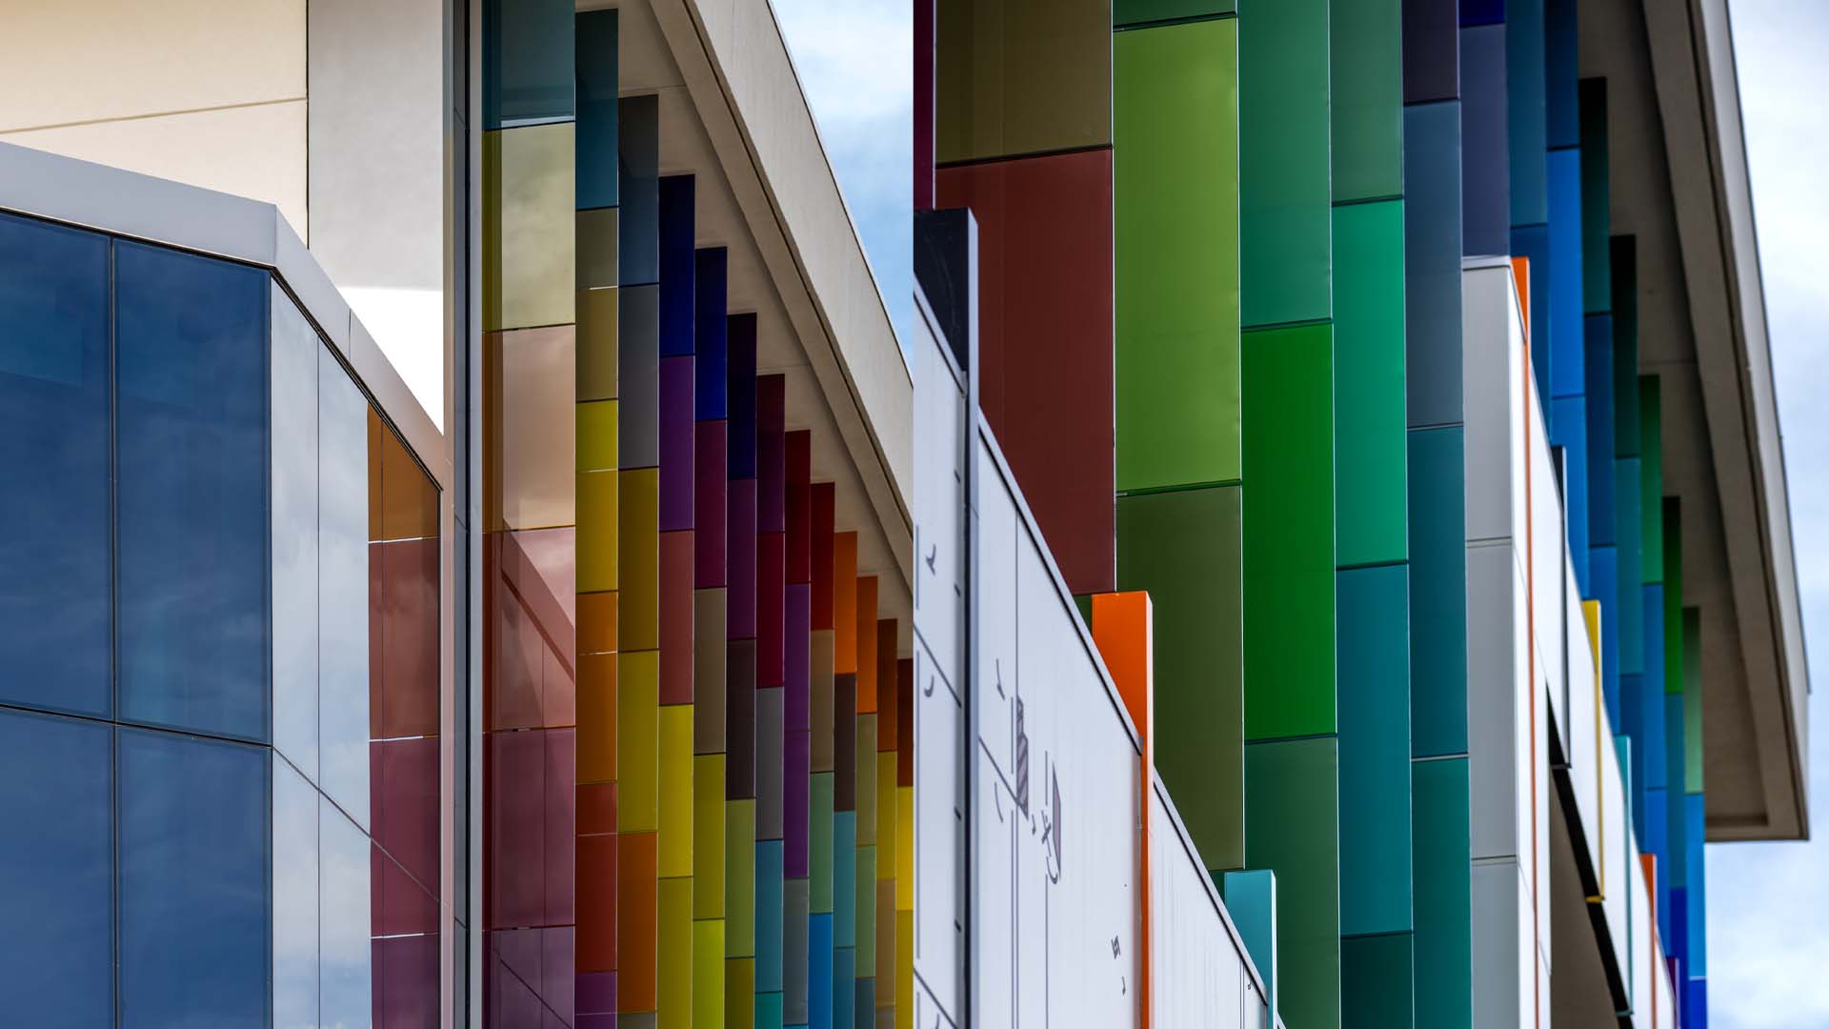
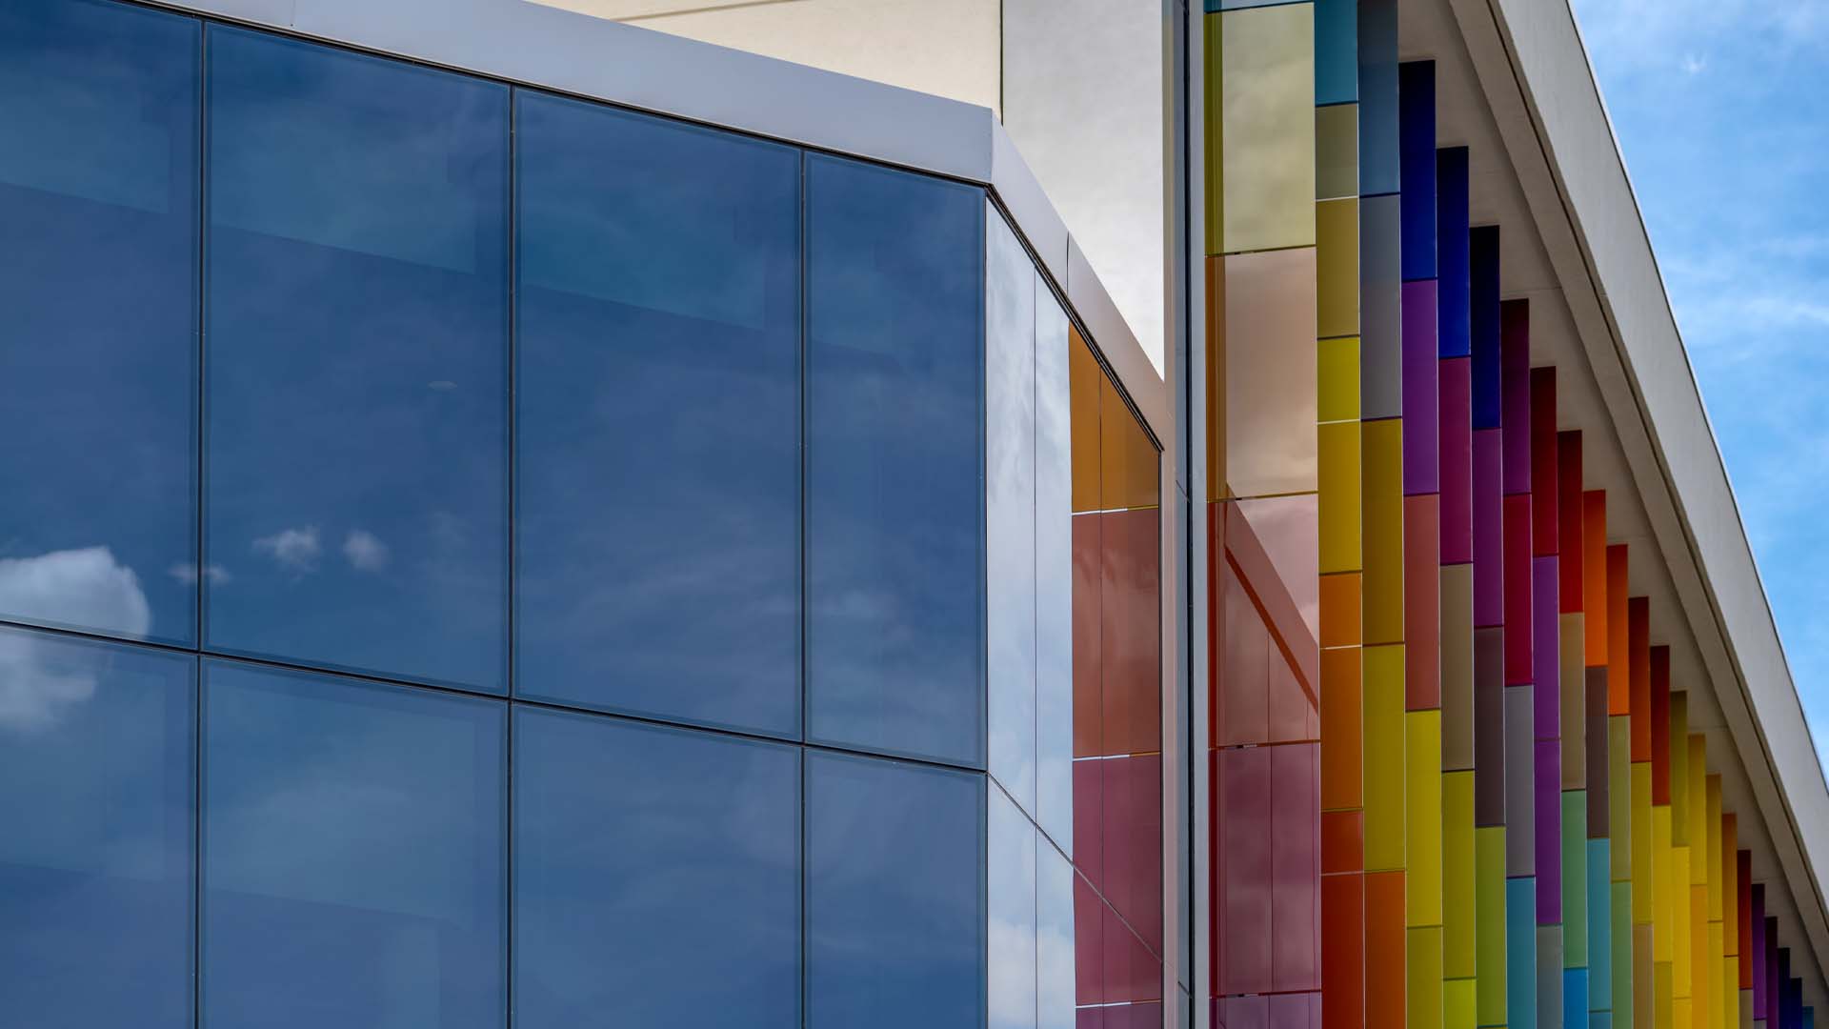
Horizon’s scope encompassed approximately 9,000 square feet of Kawneer 1600 curtain wall incorporating Sage electrochromic glazing, complemented by glass fins in 52 different colors of Viracon Vanceva laminated glass, along with the building’s skylight. Critically, Horizon’s work included the specialized expansion joint connecting the new glass atrium to the historic church façade—a detail engineered to tie old and new together while allowing the new structure to move and settle independently, protecting the 1889 landmark. The result is a luminous, dynamic glass envelope that brings the building’s artistic spirit to the street while supporting the daylighting and performance needs of the dance, rehearsal, and community spaces within.
Project Details

  • Location

    Denver, CO

  • Completed

    2025

  • Façade Area

    ~10,000 sq ft

  • GC

    Mortenson

  • Architect

    Fentress Studios, a Populous Company

300 University

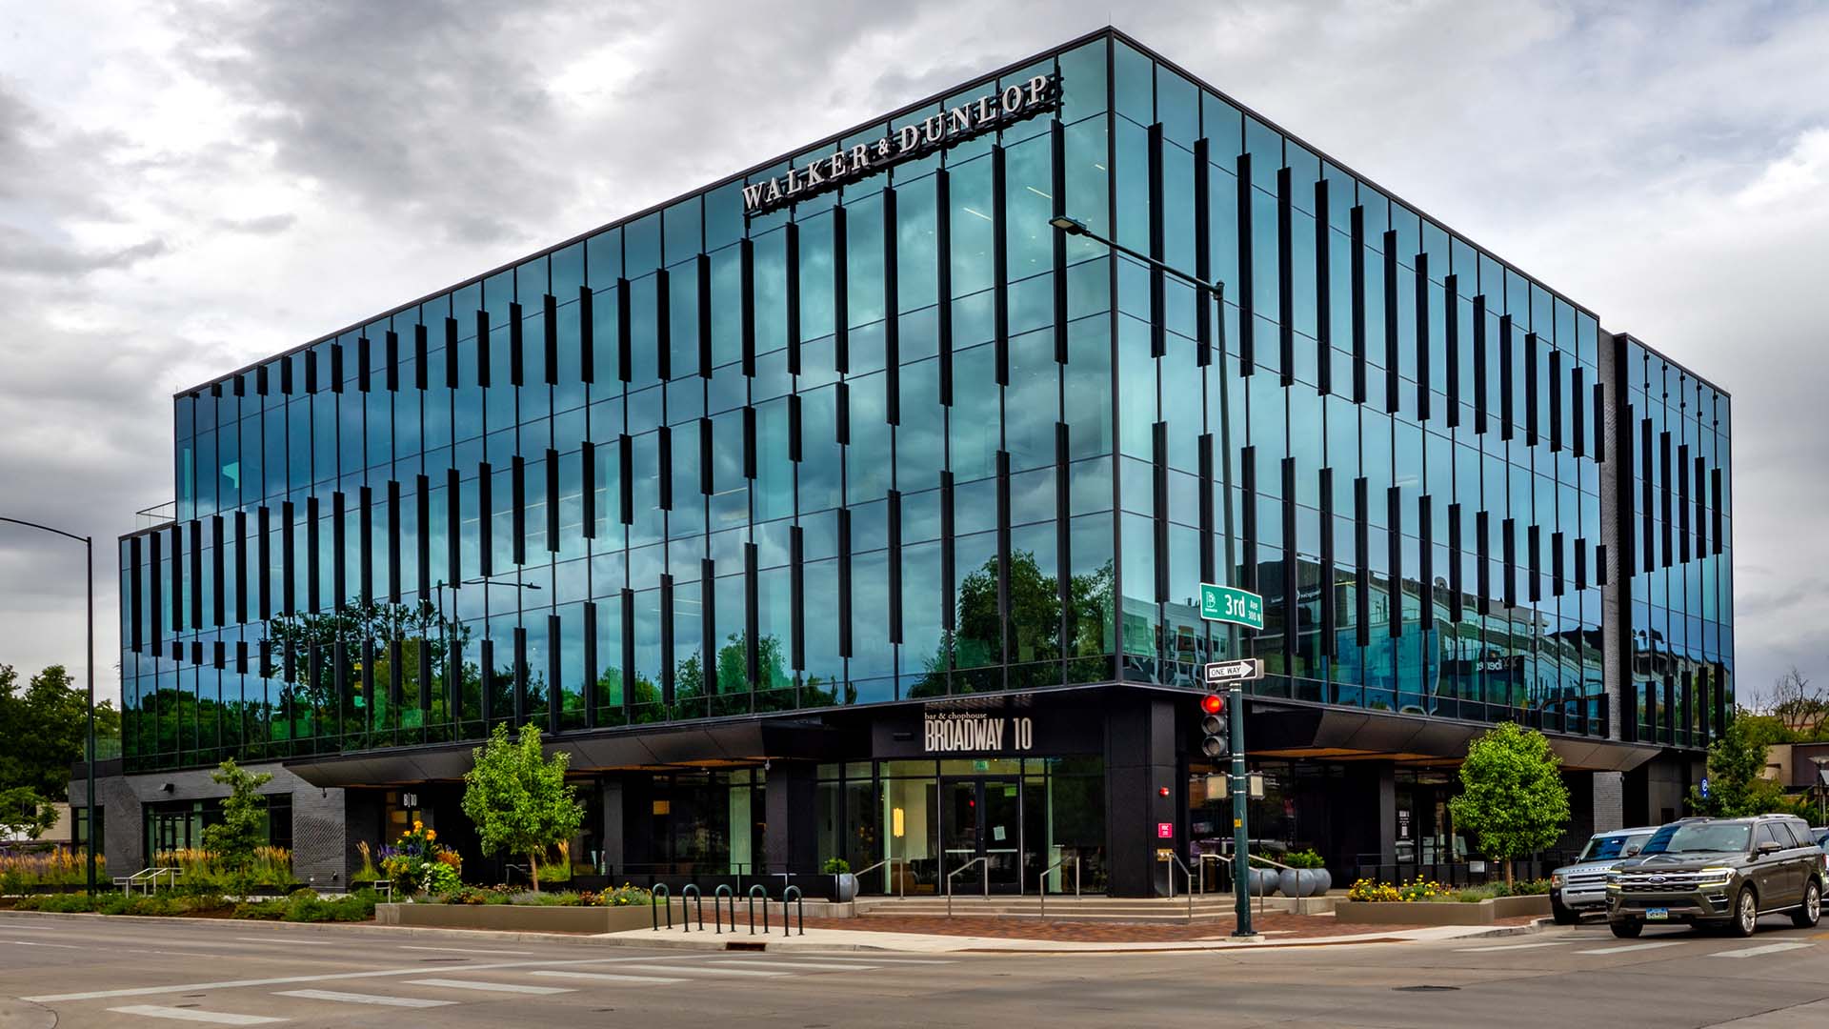
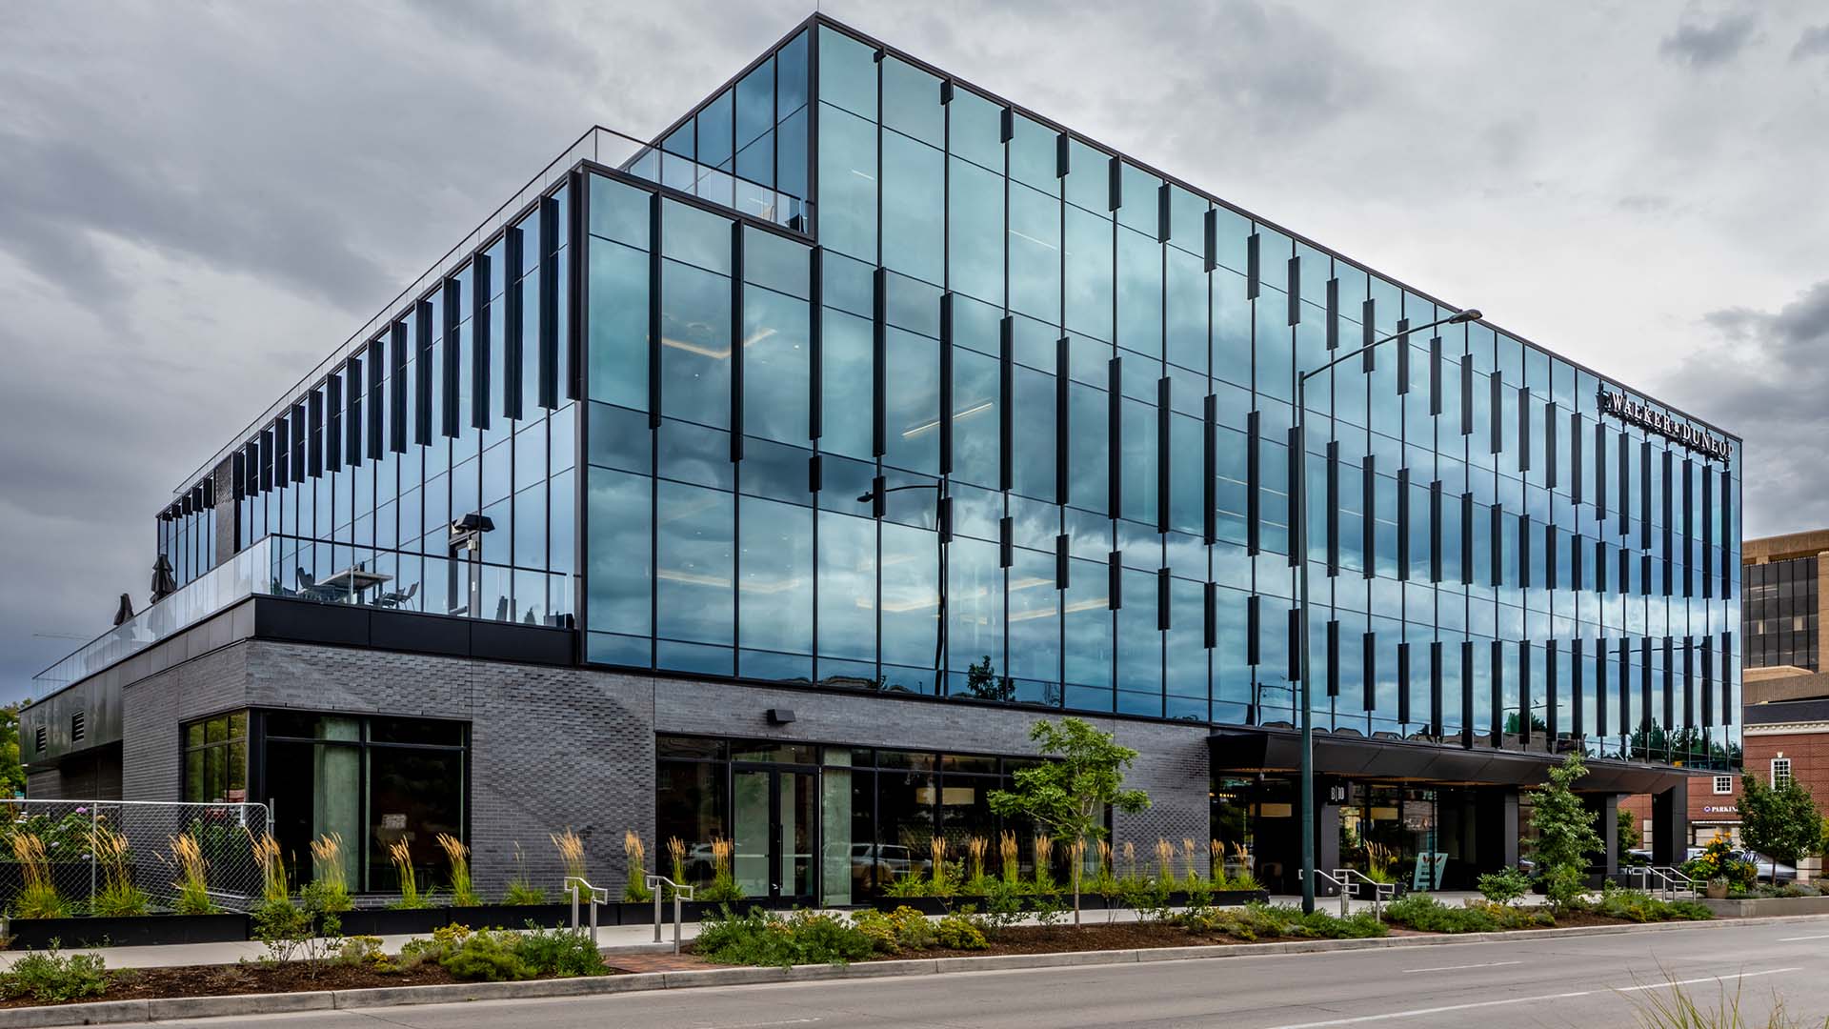
Horizon Glass installed the curtain wall scope for 300 University, a four-story, 60,000-square-foot mixed-use building anchoring the northeast corner of 3rd Avenue and University Boulevard in Denver’s Cherry Creek neighborhood. Designed by Open Studio | Architecture and built by GE Johnson / DPR, the property combines 50,000 square feet of office space with 10,000 square feet of ground-floor retail over two levels of underground parking, with Broadway 10 Bar & Chophouse occupying the ground-floor restaurant space.
Horizon’s scope encompassed approximately 24,000 square feet of Kawneer 1600 curtain wall glazed with Viracon glass, delivering the high-performance, refined glass envelope that defines the building’s presence on one of Cherry Creek’s most prominent corners. The project was completed in 2024.

Project Details

  • Location

    Denver, CO

  • Completed

    2024

  • Façade Area

    ~25,000 sq ft

  • GC

    GE Johnson / DPR

  • Architect

    open studio | architecture

Get In Touch With Us

Feel free to reach out to us anytime.
We're here to help!

Denver Headquarters

500 W Tennessee Ave
Denver, CO 80223, US

Colorado Springs

4675 Town Center Dr #150
Colorado Springs, CO 80916, US

Email

info@horizonglass.net

Send Us a Message
Headquarters
© 2026 Horizon Glass. All rights reserved.