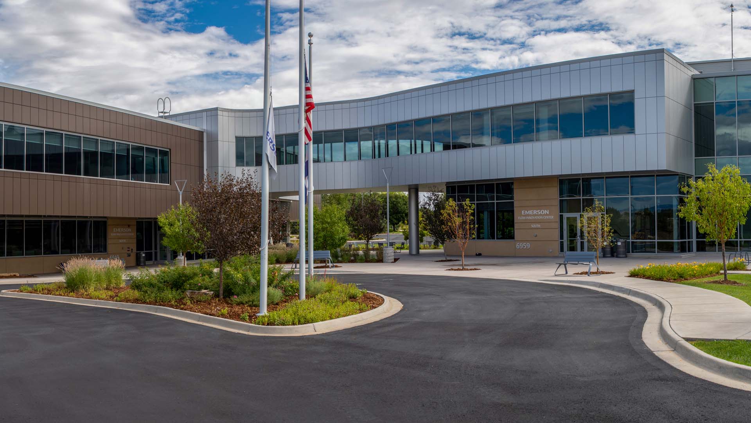
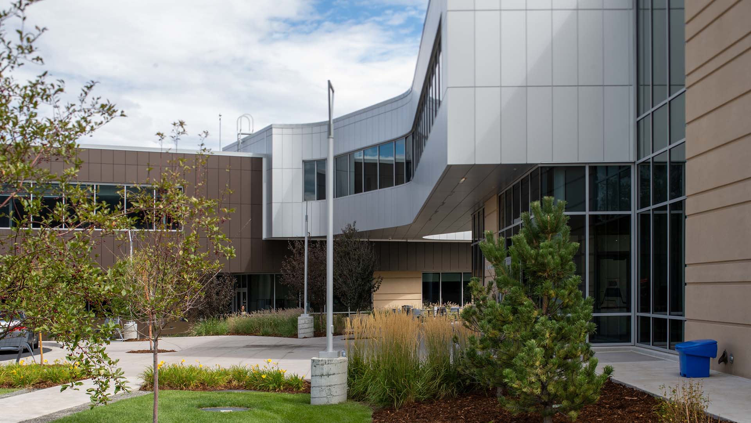
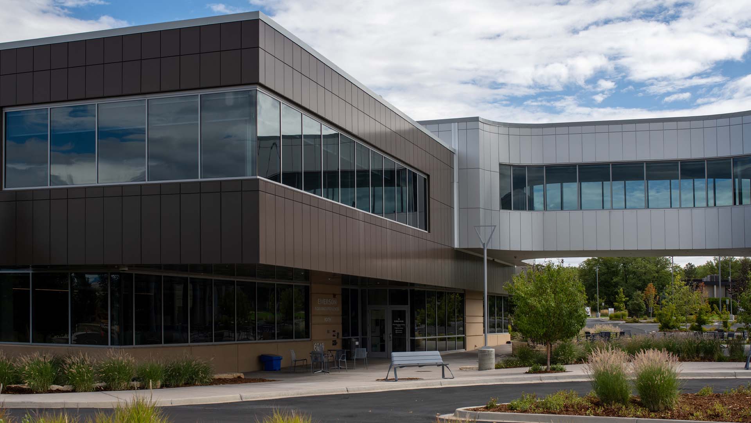
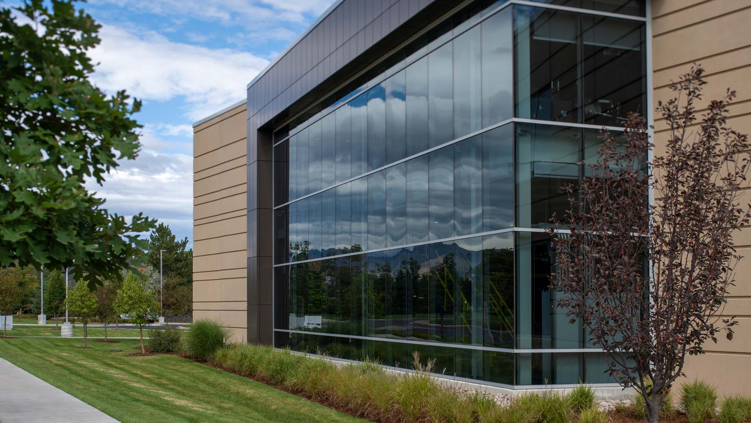
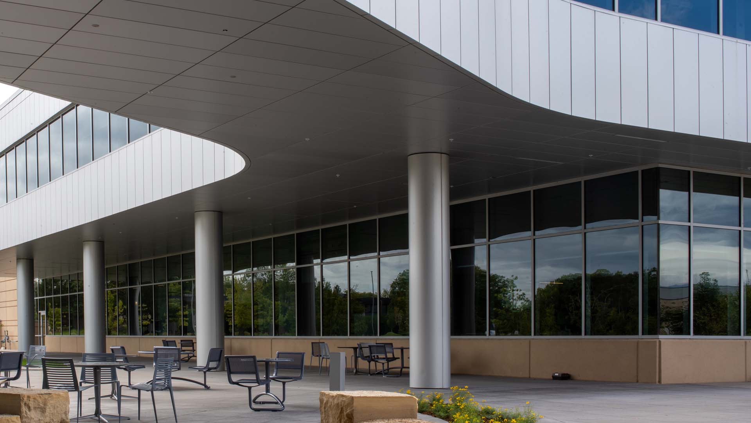
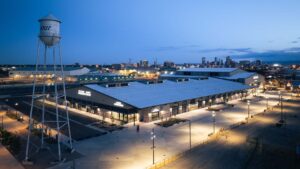
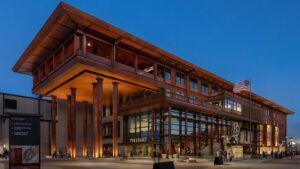
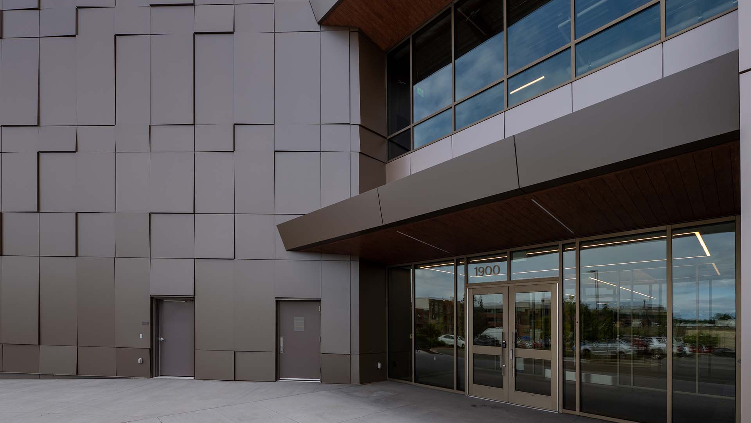
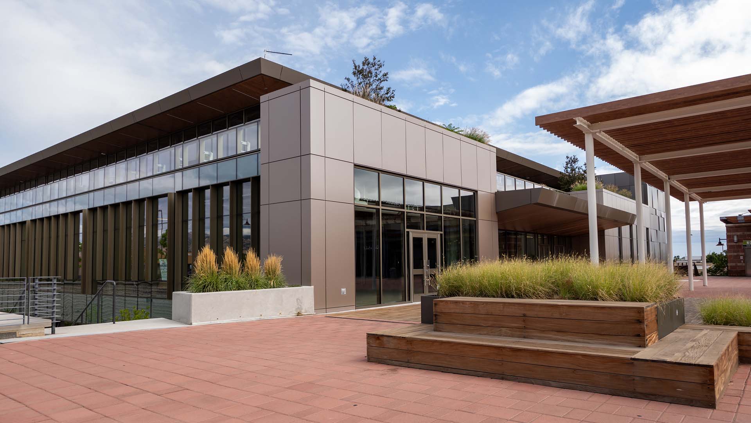
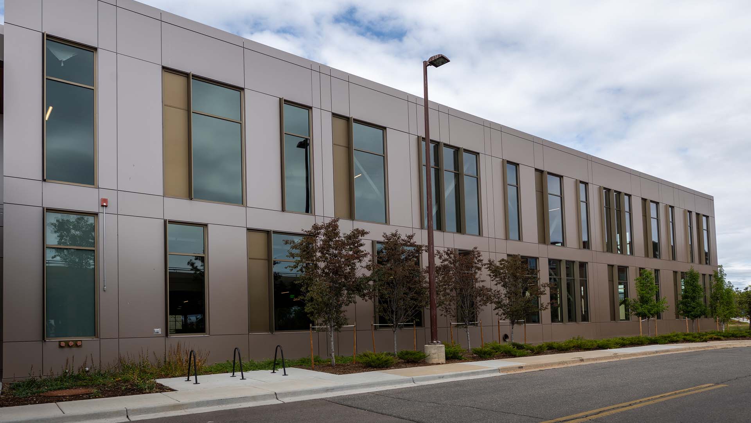
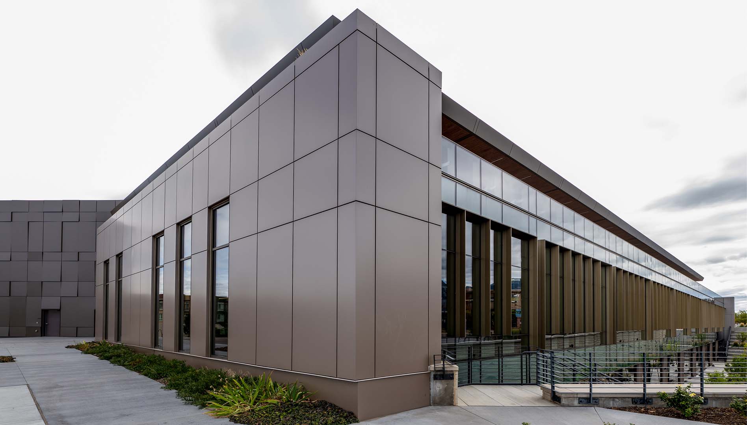
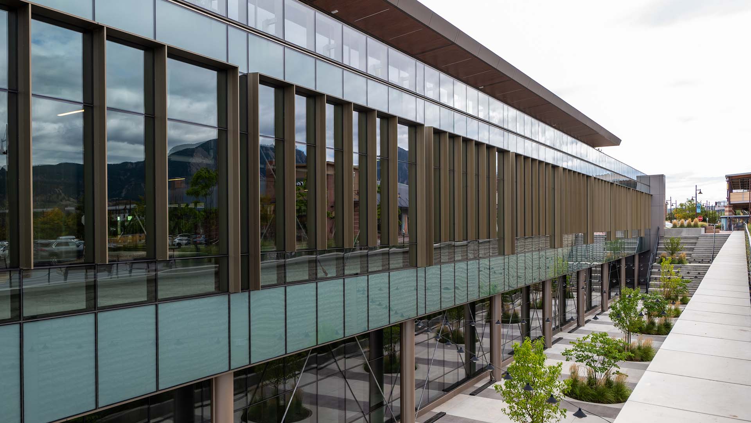
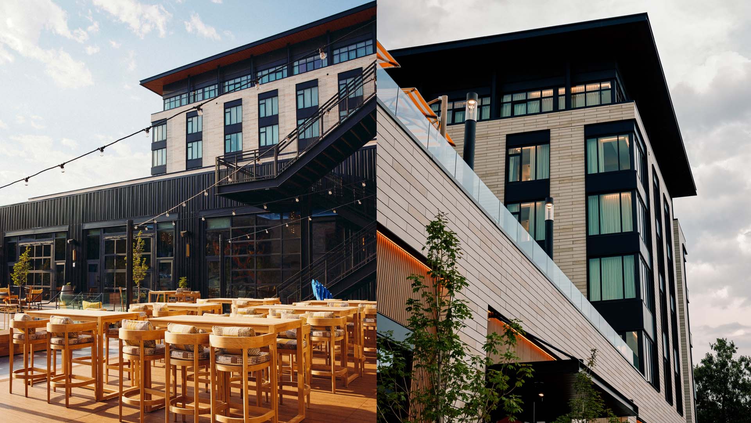
Horizon Glass fabricated and installed the curtain wall, storefront, entrance, and glass-door scope for Emerson’s Micro Motion expansion in Boulder, part of the company’s roughly $100 million investment to build its Flow Innovation Center on the Micro Motion campus in the Gunbarrel area. Designed by Fox Architects and built by GE Johnson / DPR, the development added new office and customer-facing buildings—including a Headquarters and a Customer Experience Center used to showcase Emerson’s flow-measurement technology and train customers—alongside expanded manufacturing space for the business that invented the first Coriolis flow meter.
Horizon’s scope encompassed approximately 30,000 square feet of curtain wall systems, storefronts and entrances, and all glass doors, delivering the glazing that gives the office and customer-experience buildings their modern, transparent street presence while complementing the campus’s existing architecture. Completed in 2022, the project supports Emerson’s expanded engineering, training, and headquarters operations in Boulder.
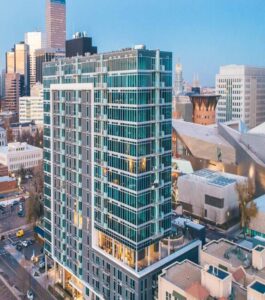
Horizon Glass manufactured and installed the curtain wall, entrance, and glazing scope for Boulder 29, the adaptive reuse of a former 155,000-square-foot Macy’s department store on Boulder’s Twenty Ninth Street Mall into a Class A creative office building. Designed by Shears Adkins Rockmore (SAR+) and built by Saunders Construction, the project recladded and renovated the roughly 40-year-old big-box structure and added a third level, transforming a windowless retail box into a daylight-filled office building with large floorplates, rooftop terraces, and exceptional views of the Boulder foothills and Flatirons.
Horizon’s scope encompassed approximately 50,000 square feet of Kawneer 1600 SS curtain wall, along with NanaWall operable glass wall systems and all glass doors—the high-performance glazing that gives the formerly skin-less building its light, transparency, and connection to the surrounding 29th Street retail district. Completed in 2024, Boulder 29 achieved LEED Gold certification.
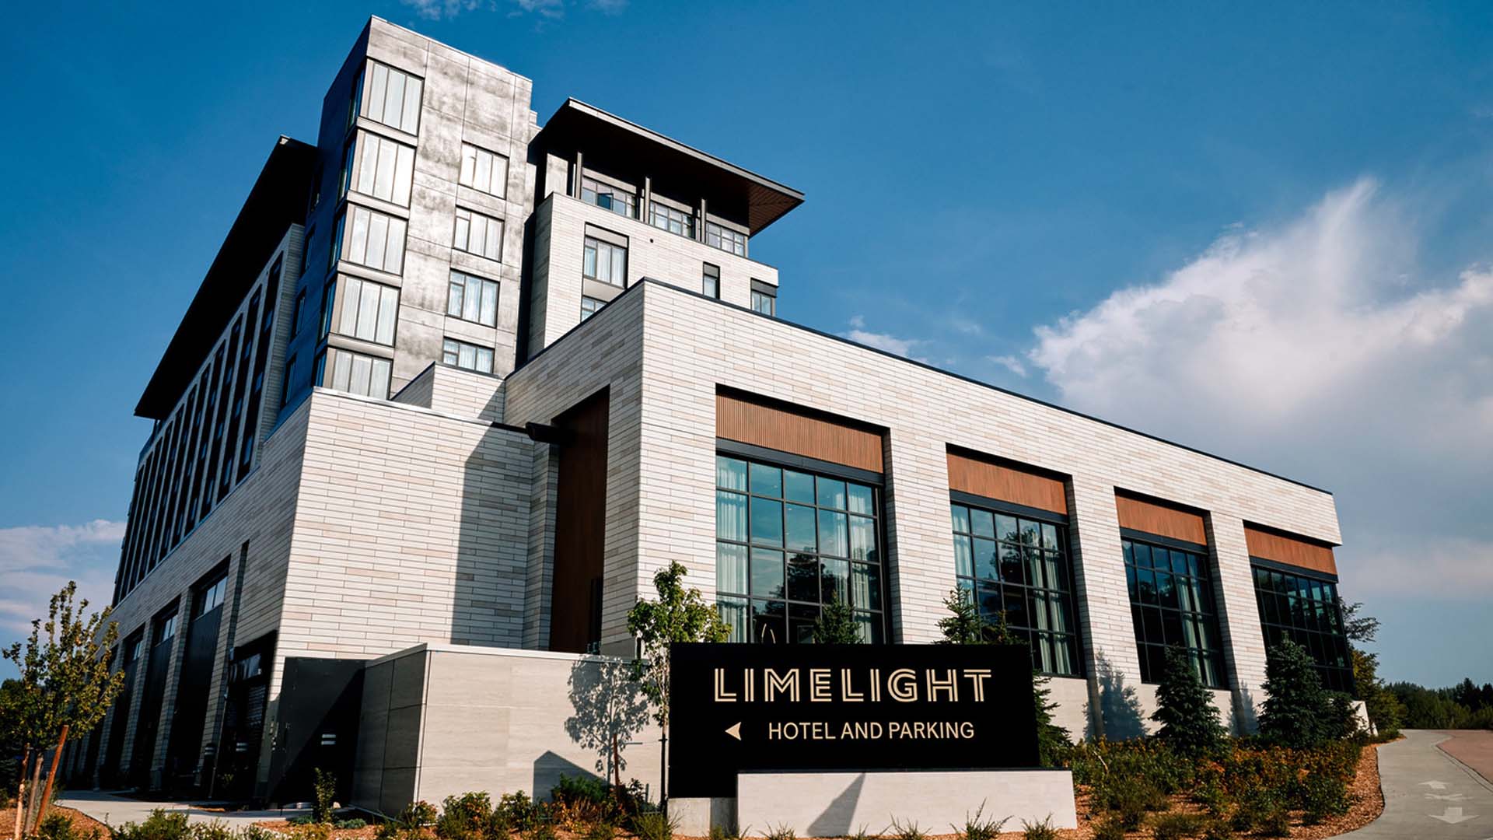
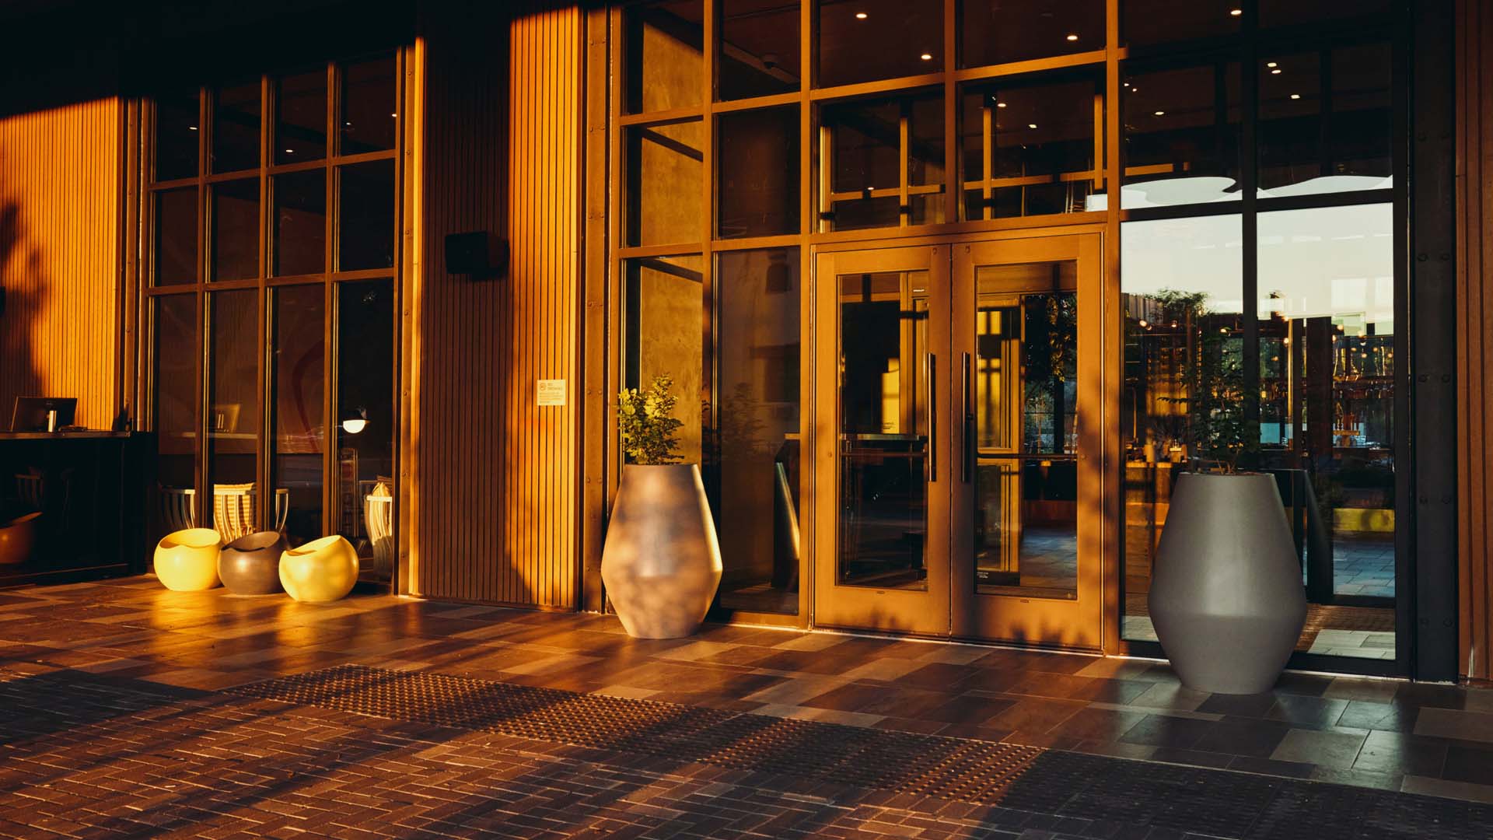
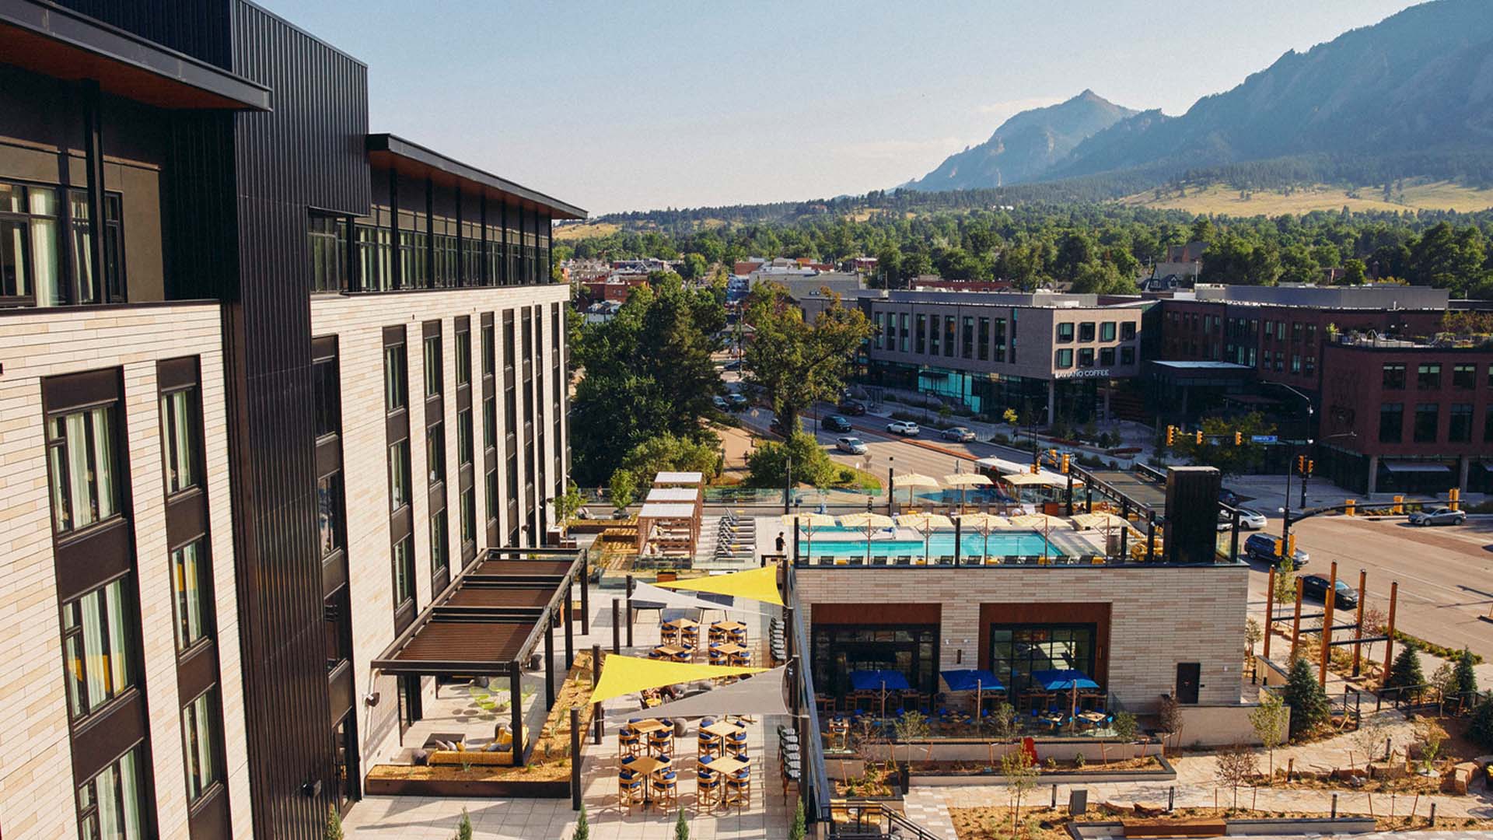
Horizon Glass manufactured and installed the curtain wall, entrance, and glazing scope for the Limelight Hotel Boulder, the largest all-electric hotel in the United States and a landmark 252-room lifestyle and conference hotel on the University of Colorado Boulder campus. Designed by WATG and built by Hensel Phelps, the LEED Gold project is engineered to be carbon-free over time—pairing a fully electric mechanical system with low-voltage, motion-sensor LED guest-room lighting and a high-performance exterior envelope to drive down energy demand. The hotel reactivates a historic Boulder corner, built on a former gas station site that was environmentally restored before construction began.
Horizon’s scope encompassed approximately 29,600 square feet of glazing, including Kawneer 501T storefront across levels 2–6 and Kawneer 1600UT curtain wall at the first floor, delivering the high-performance, thermally efficient glass envelope that supports the building’s aggressive energy targets. Horizon also furnished and installed four large Crown doors, three large Panda doors, and more than 400 linear feet of glass railing with a custom bird-friendly frit pattern. Completed in 2025, the project stands as a benchmark for sustainable hospitality design.
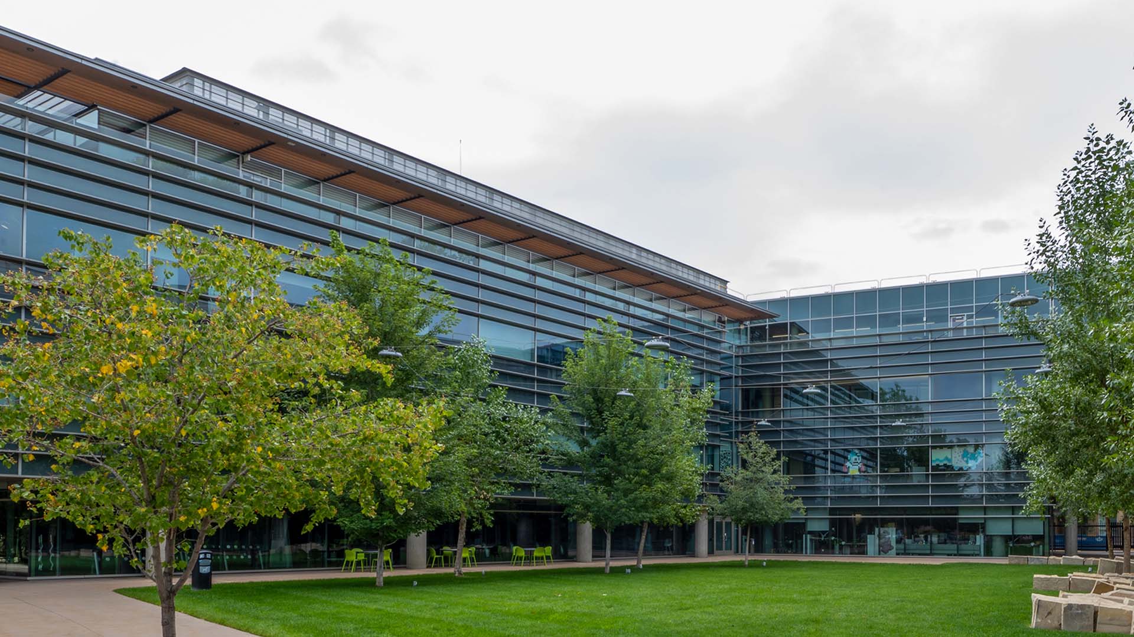
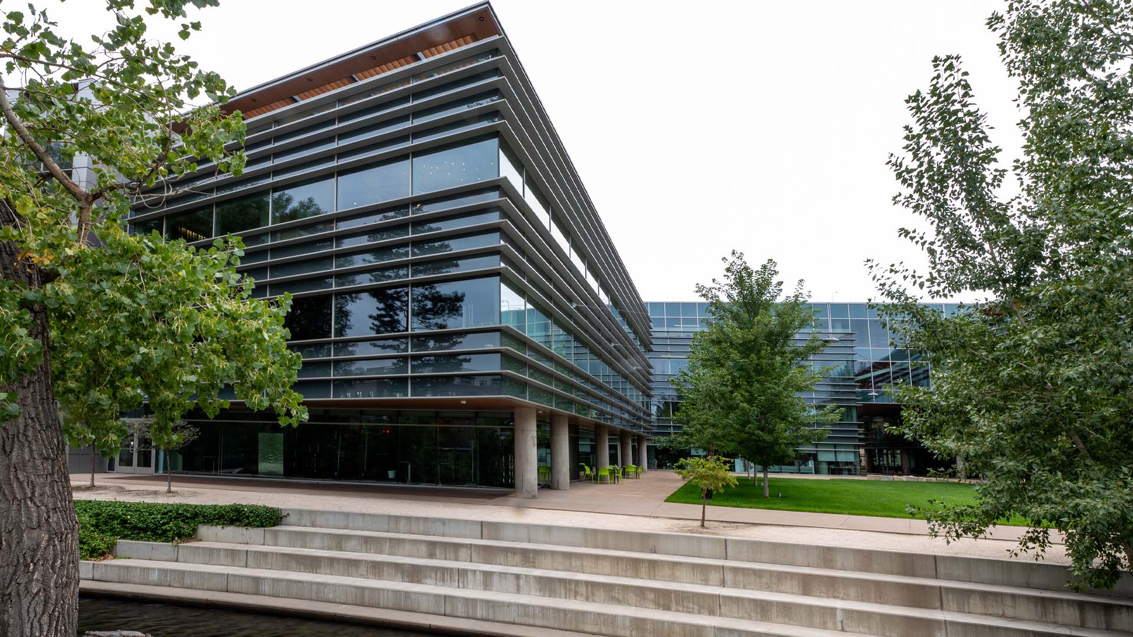
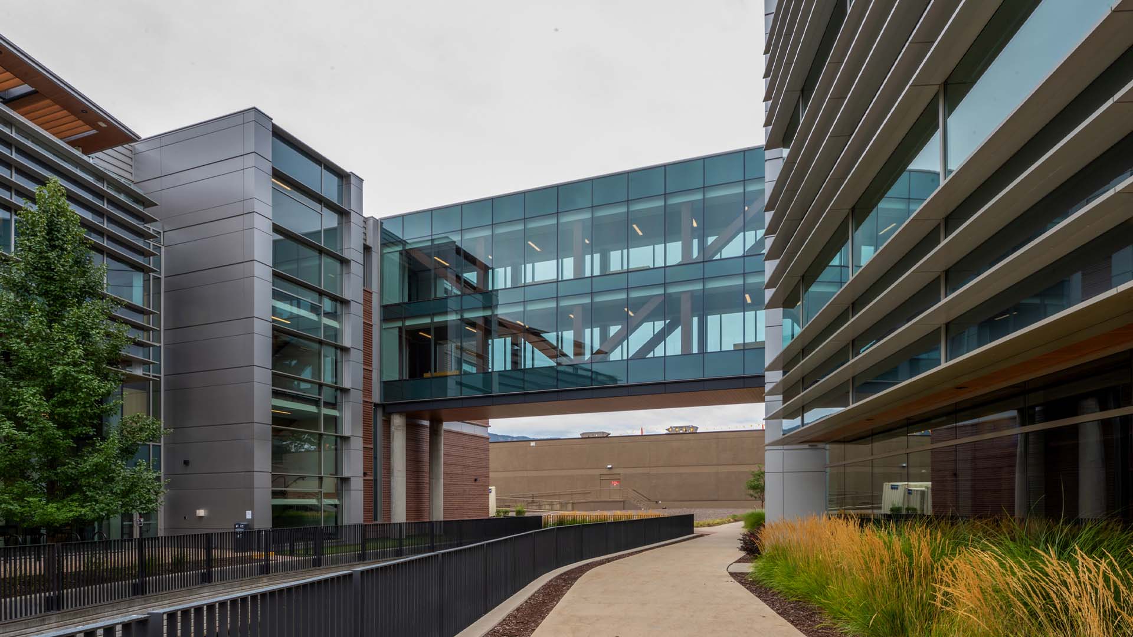
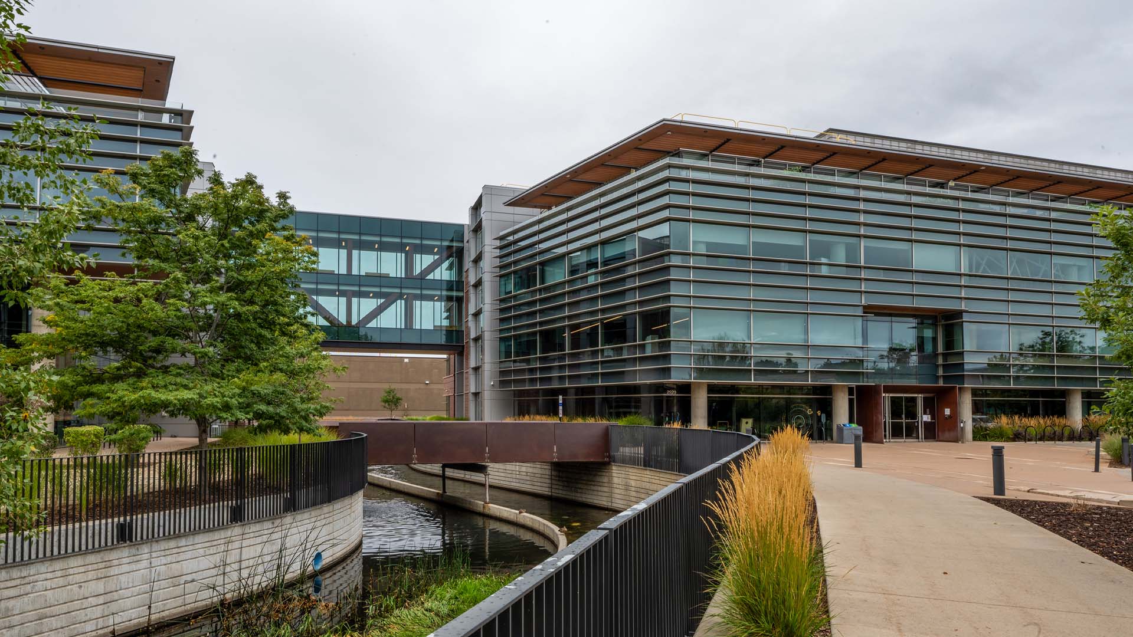
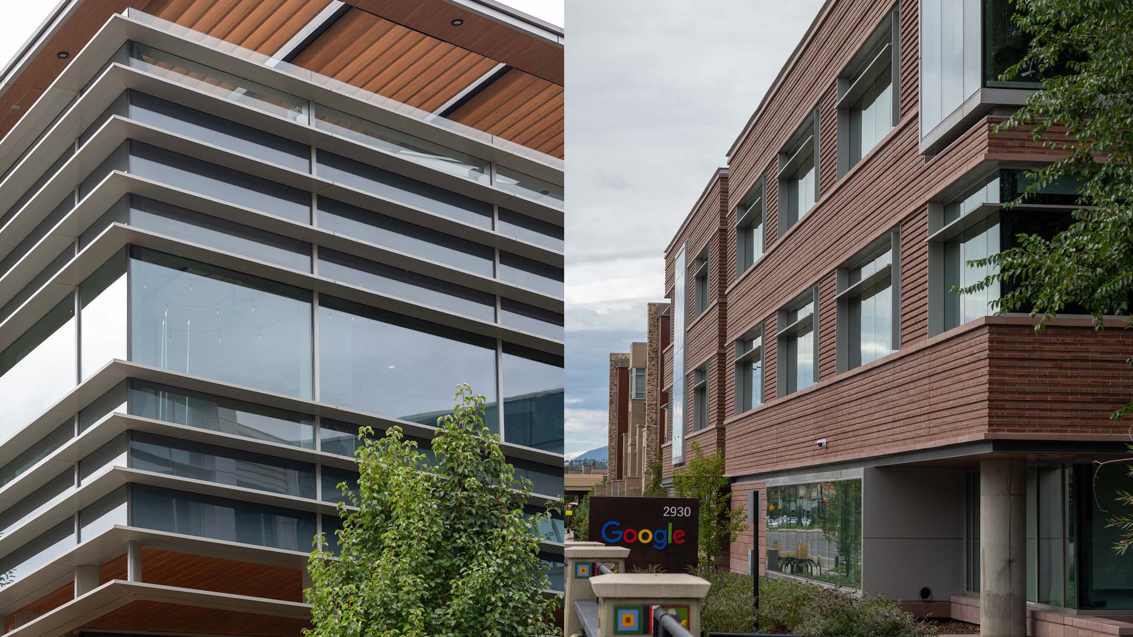
Horizon Glass fabricated and installed the curtain wall, glazing, and entrance scope for the Google Boulder Campus, known in development as Pearl Place, a Class A office campus at 2920 Pearl Street adjacent to the Boulder Transit Village. Designed by Tryba Architects and built by Saunders Construction for developer Forum Real Estate Group, the campus was delivered in two phases—Phase 1 (2017) comprising two connected four-story buildings totaling roughly 200,000 square feet over a below-grade garage, and Phase 2 (2020) adding a further ~130,000-square-foot four-story office building. The campus enabled Google to grow its Boulder workforce toward 1,500 employees, ranking among the company’s largest U.S. offices.
Horizon’s scope encompassed approximately 52,400 square feet of Viracon glass within an EFCO 5900 Series curtain wall system, incorporating silkscreen frit patterns, tapered extended covers, custom dies, extended fins, and associated doors and hardware. The high-performance glass envelope gives the buildings their daylight-filled open floorplates and sweeping Front Range views while meeting the campus’s demanding energy and design standards. Completed across 2017 and 2020, the campus stands as a landmark of Boulder’s growing technology corridor.