Western Stock Show Association – Legacy Building
Western Stock Show Association - Legacy Building
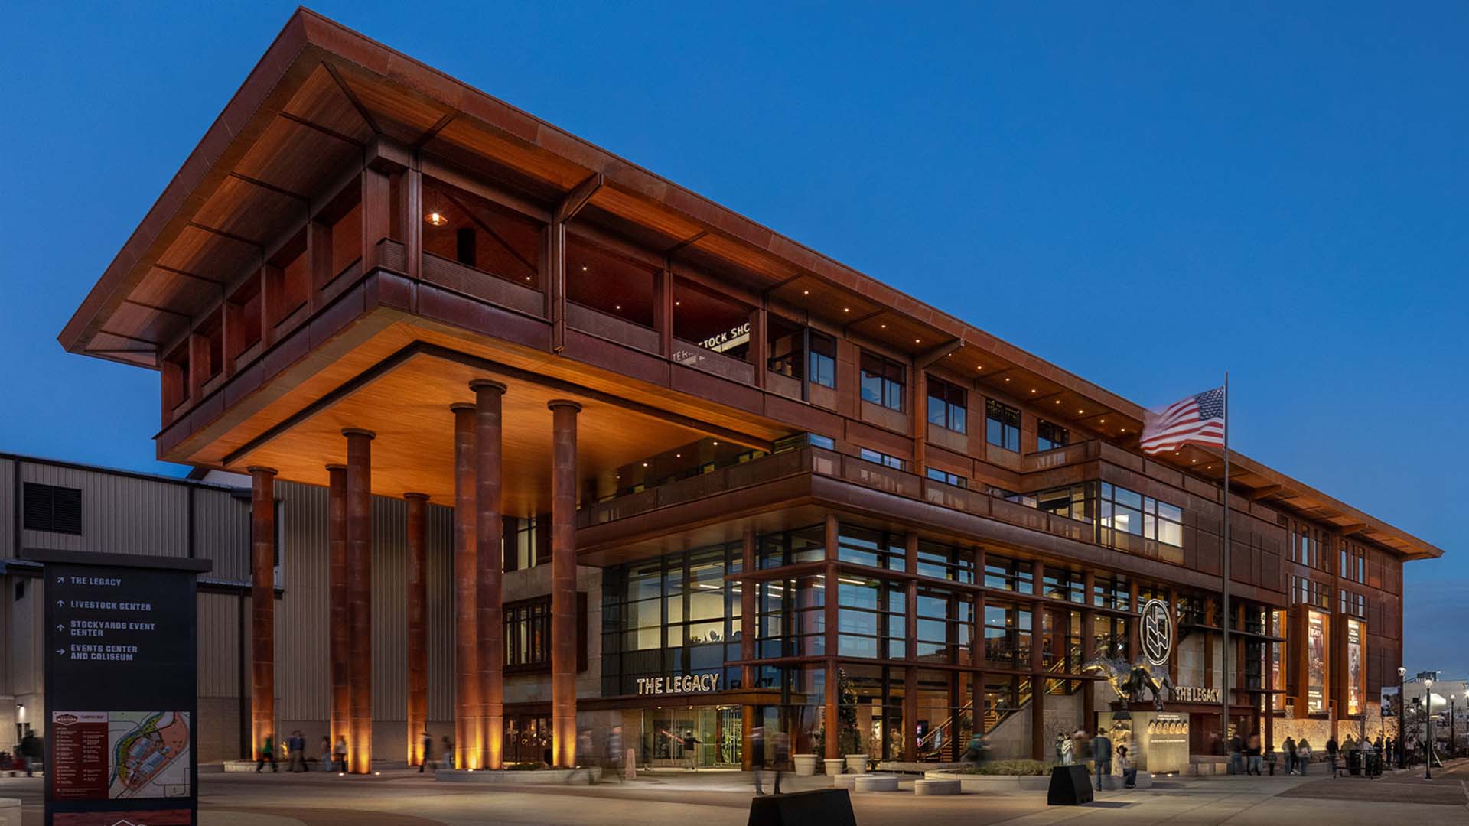
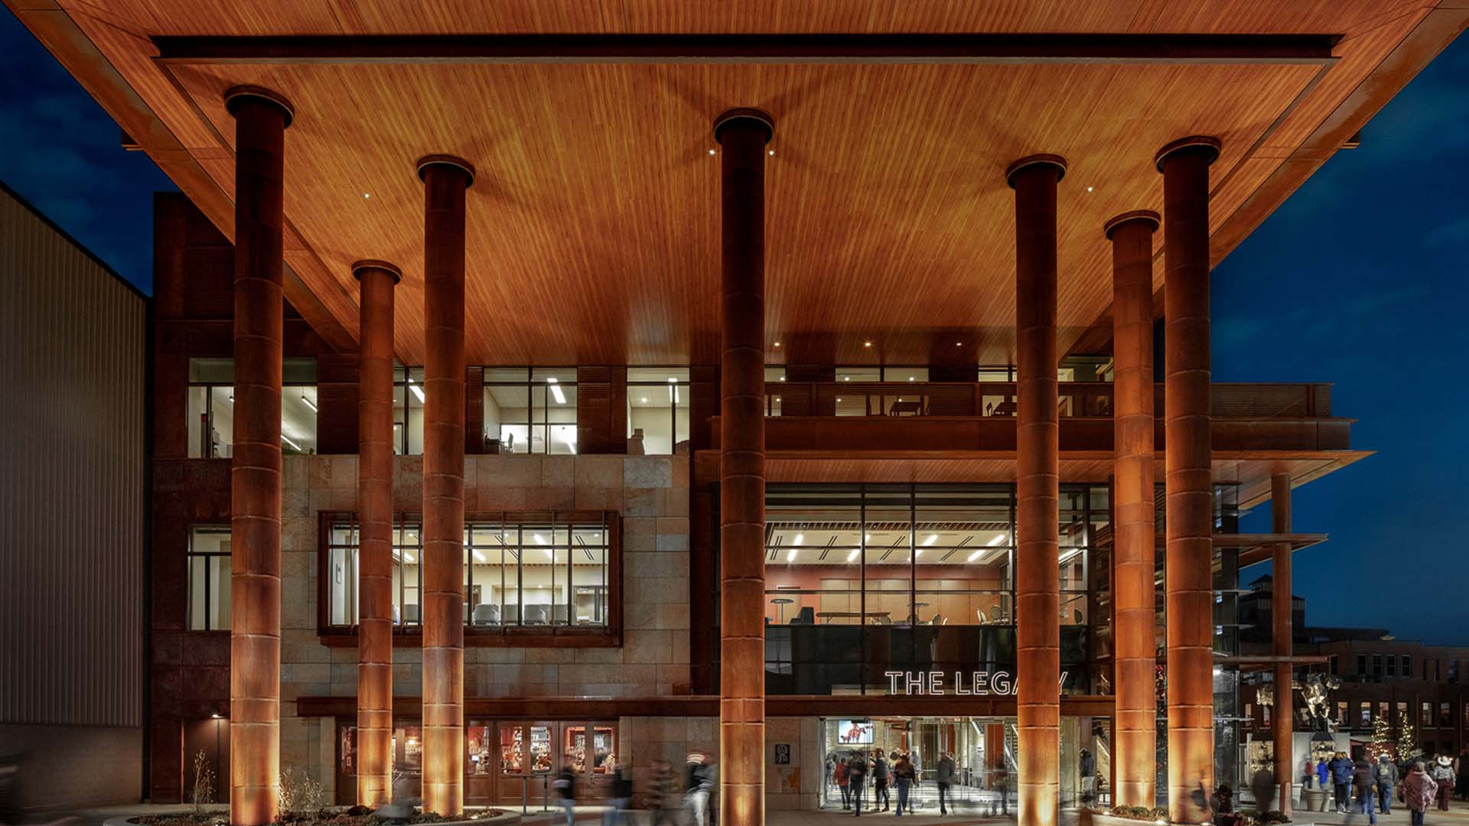
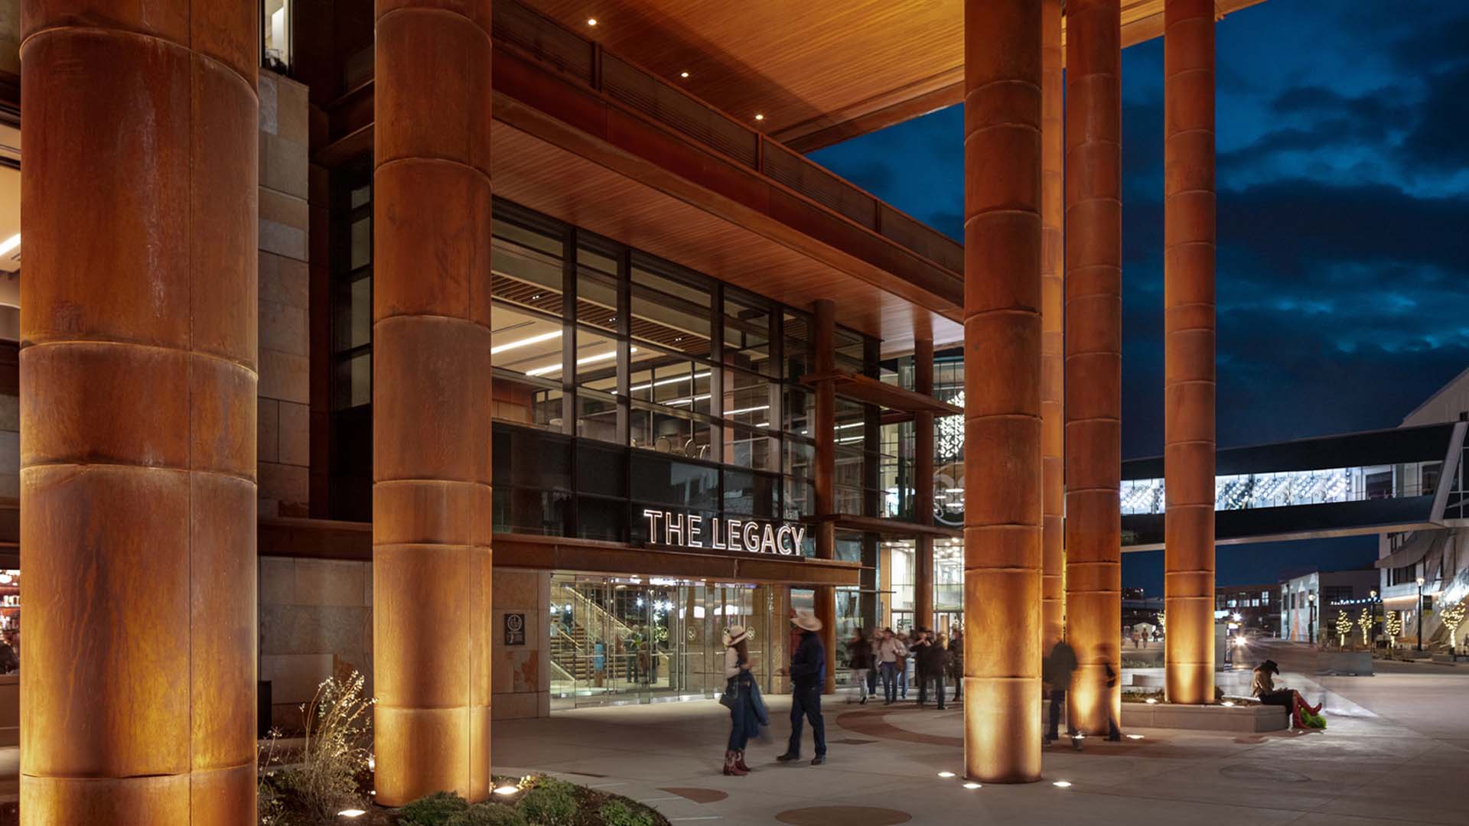
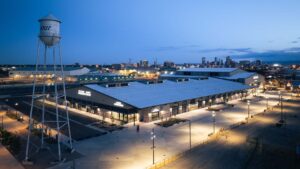
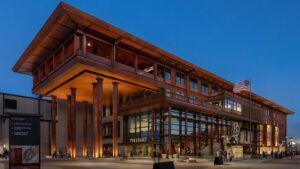
Horizon Glass fabricated and installed the storefront, curtain wall, and glazing scope for The Legacy, the new 115,000-square-foot, four-story headquarters of the Western Stock Show Association at the heart of Denver’s $1 billion National Western Center campus. Designed by Tryba Architects and built by Saunders Construction, the building serves as a civic gateway to the campus and a permanent home for the association that has produced the National Western Stock Show since 1906. Integrated with the historic Livestock Exchange complex, its palette of weathered steel, sandstone, and heavy timber connects contemporary civic architecture to the working heritage of Denver’s stockyards. The building houses the National Western Club seating up to 700, a gallery for the Stock Show’s permanent Western art collection, 8,000 square feet of rotating exhibit space, a heritage center for archives and history, and board and conference spaces.
Horizon’s scope encompassed approximately 12,000 square feet of EFCO storefront and curtain wall along with all-glass entries, complemented by a range of specialty interior glasswork: decorative mirrors, custom low-iron display cases, and etched-glass saloon doors. The glazing supports both the building’s daylit public and event spaces and its distinctive Western-heritage interior features. Completed in 2025, the Legacy Building anchors the National Western Center as a year-round destination beyond the annual Stock Show.