Service: Government

Convention Center Expansion

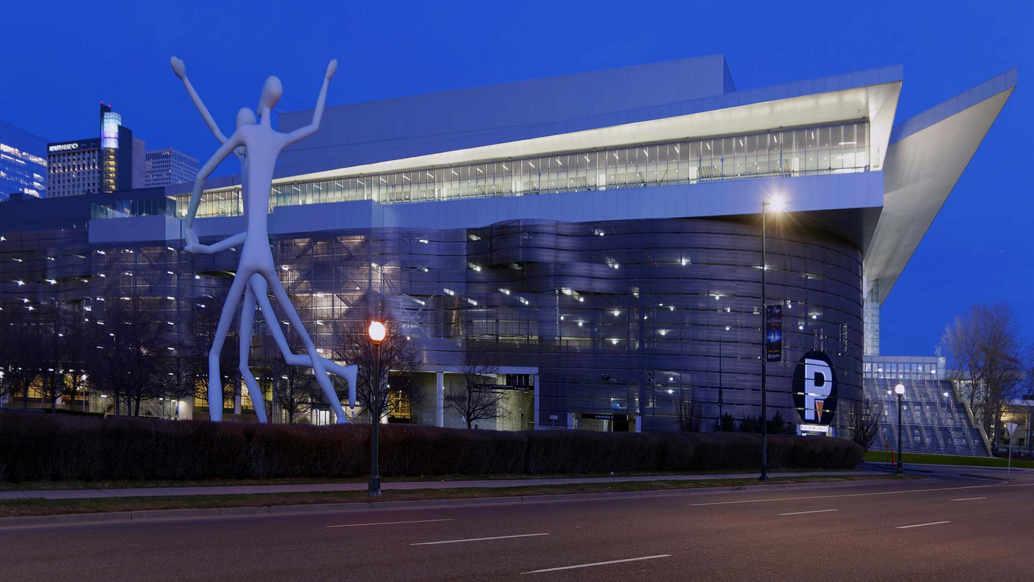
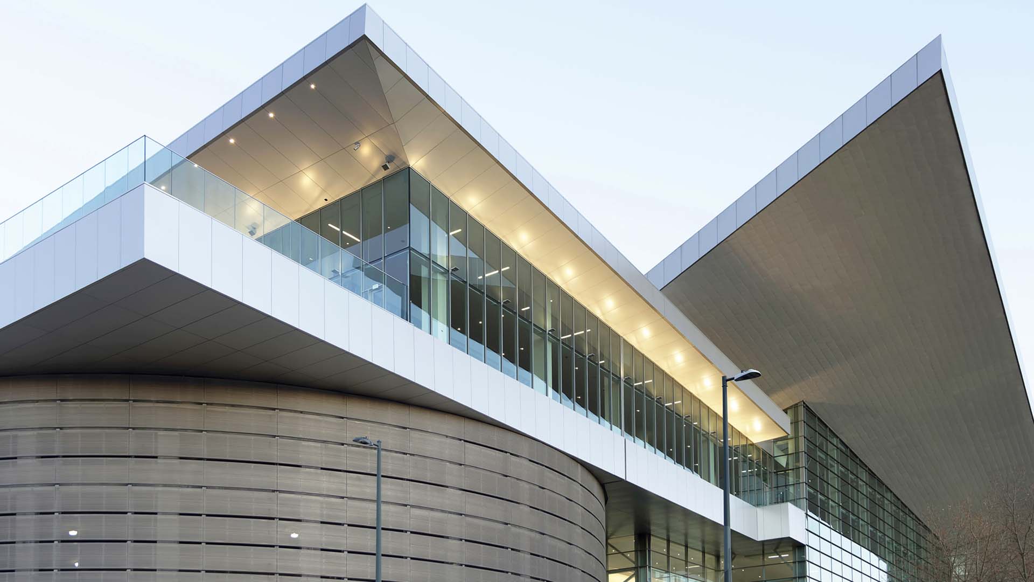
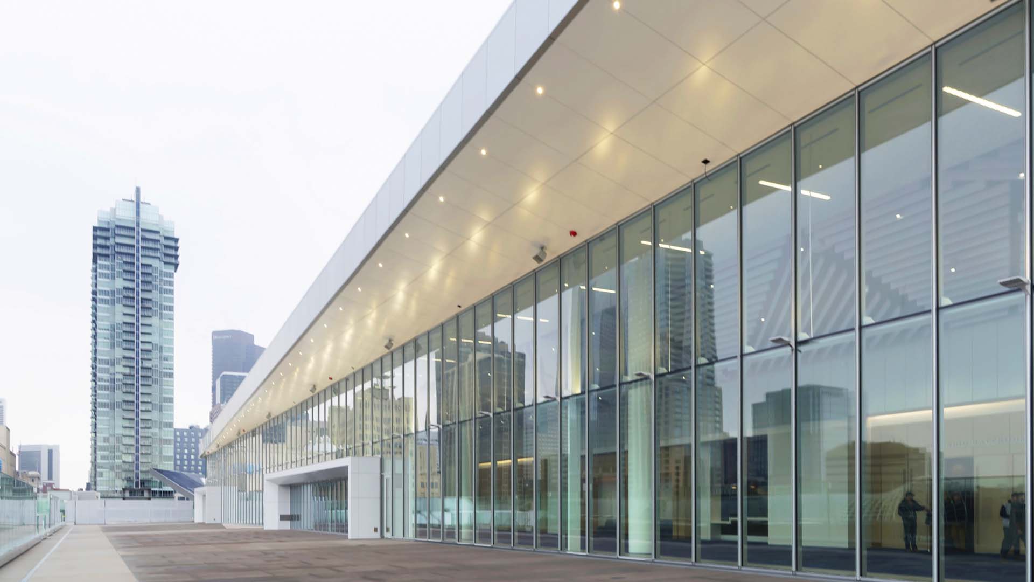
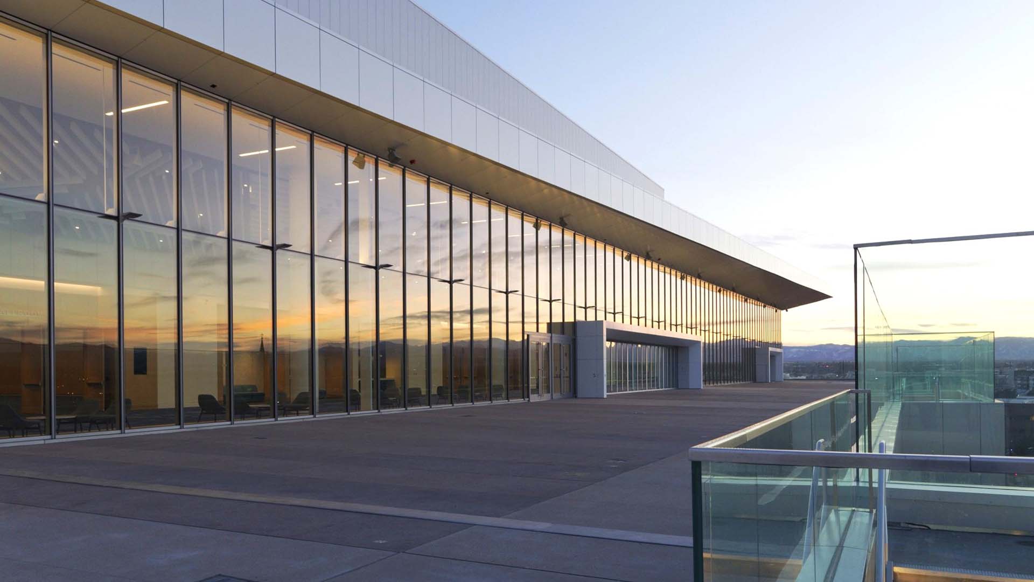
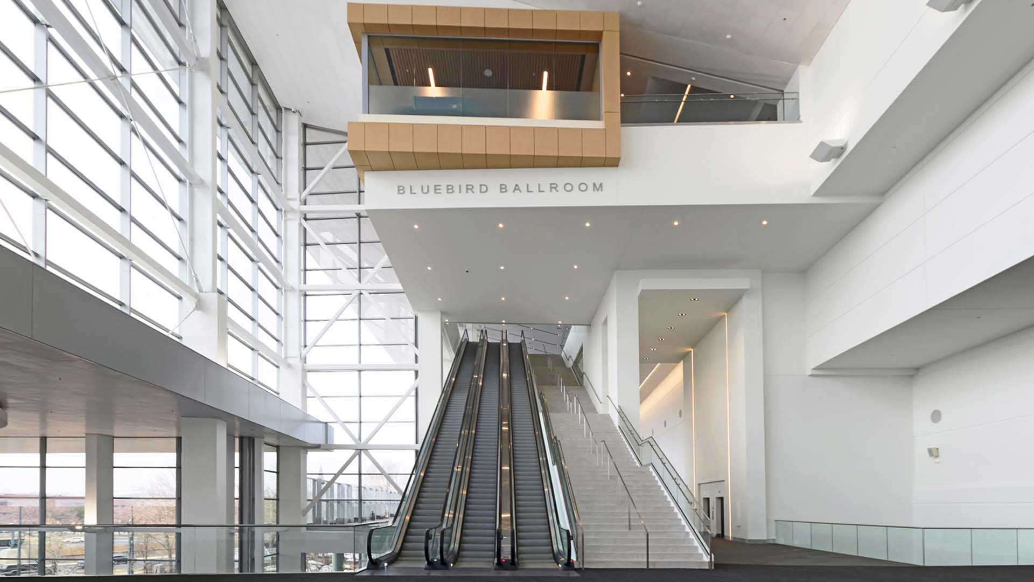
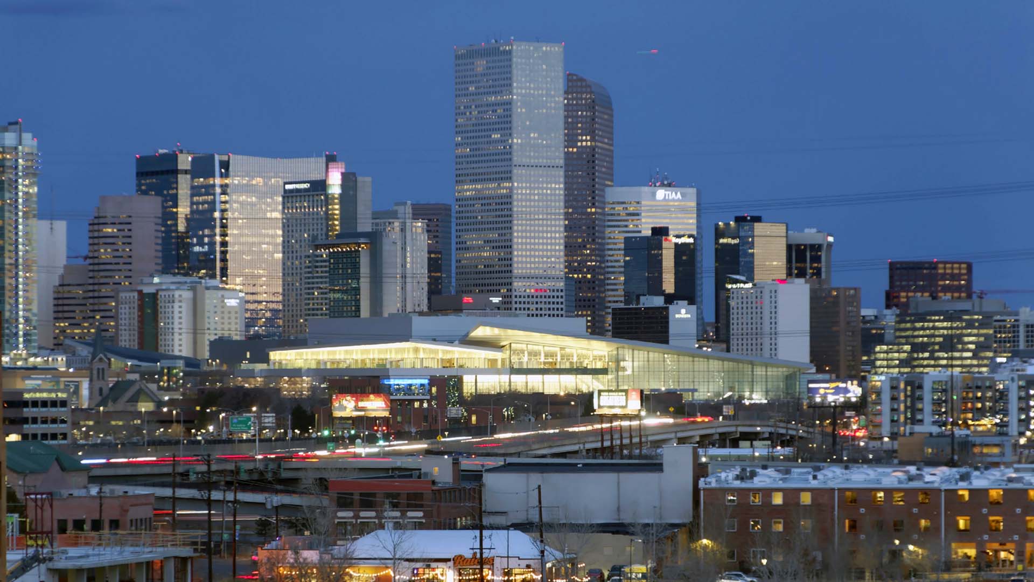
Horizon Glass fabricated and installed the curtain wall and glazing scope for the Colorado Convention Center Expansion, a $233 million vertical expansion of one of the largest convention centers in the United States in downtown Denver. Designed by TVS and delivered design-build by Hensel Phelps for Denver’s Department of Transportation and Infrastructure, the project added roughly 250,000 square feet atop the existing building—anchored by the new 80,000-square-foot Bluebird Ballroom (the largest multifunction ballroom in Colorado, subdividable into 19 rooms), wrap-around pre-function concourse space, and a rooftop terrace with sweeping views of the Rocky Mountains and the Denver skyline. The vertical expansion was executed while the facility remained fully operational, and the team preserved the iconic “”blade”” roof that defines the building’s place on the downtown skyline.

Horizon’s scope encompassed approximately 30,000 square feet of curtain wall and glazing, including the floor-to-ceiling glass that wraps the pre-function concourse and frames the mountain and skyline views central to the expansion’s appeal. Completed in 2024, the expansion elevated the Colorado Convention Center into a top-tier national meetings venue and earned an ENR 2024 Mountain States Best Project award for Sports/Entertainment.

Project Details

  • Location

    Denver, CO

  • Completed

    2024

  • Façade Area

    ~30,000 sq ft

  • GC

    Hensel Phelps

  • Architect

    TVS / Iron Horse

Southeast Aurora Recreation Center and Fieldhouse

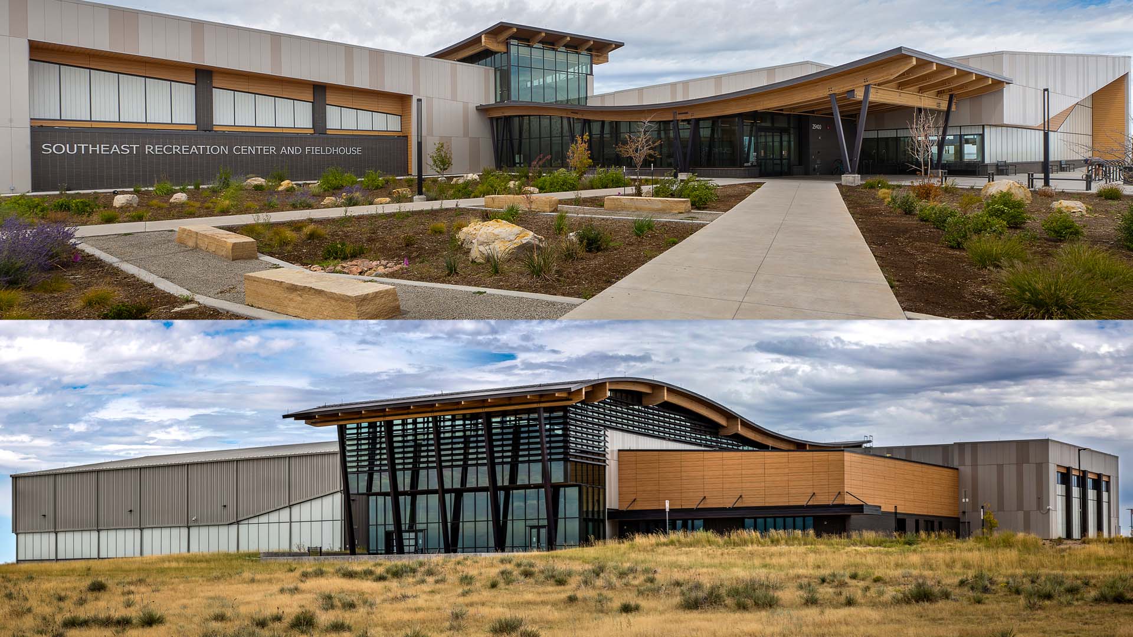
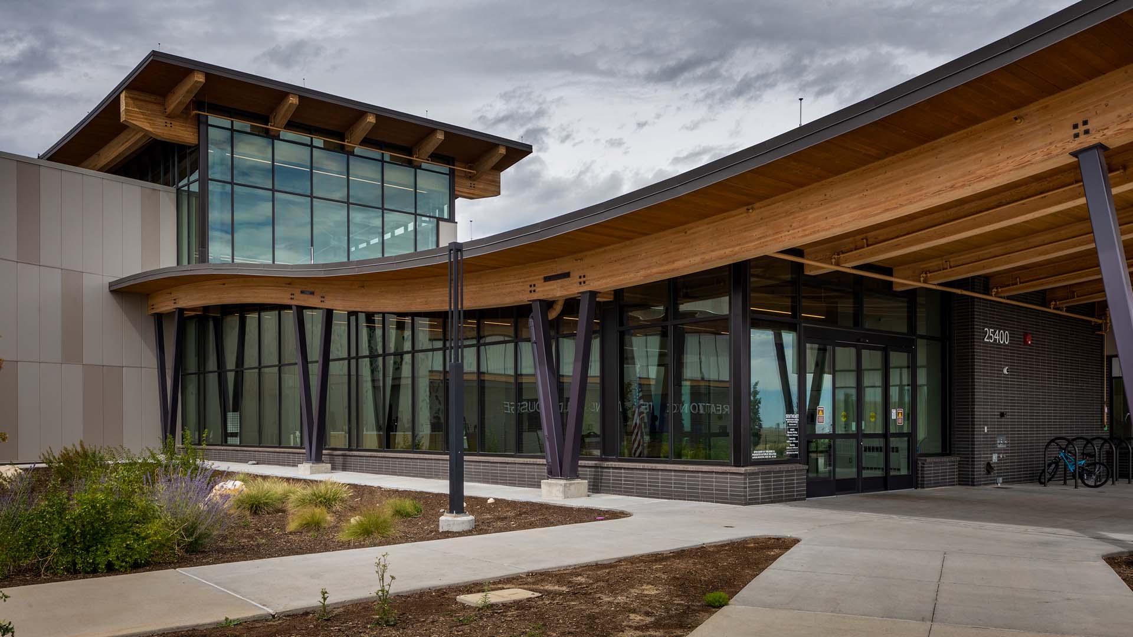
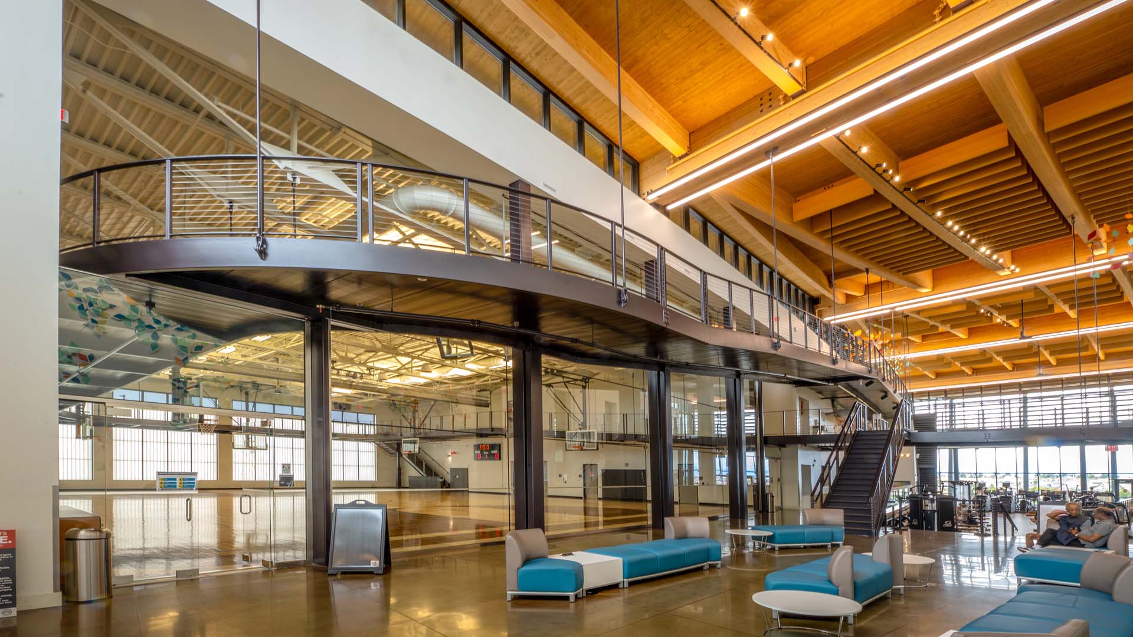
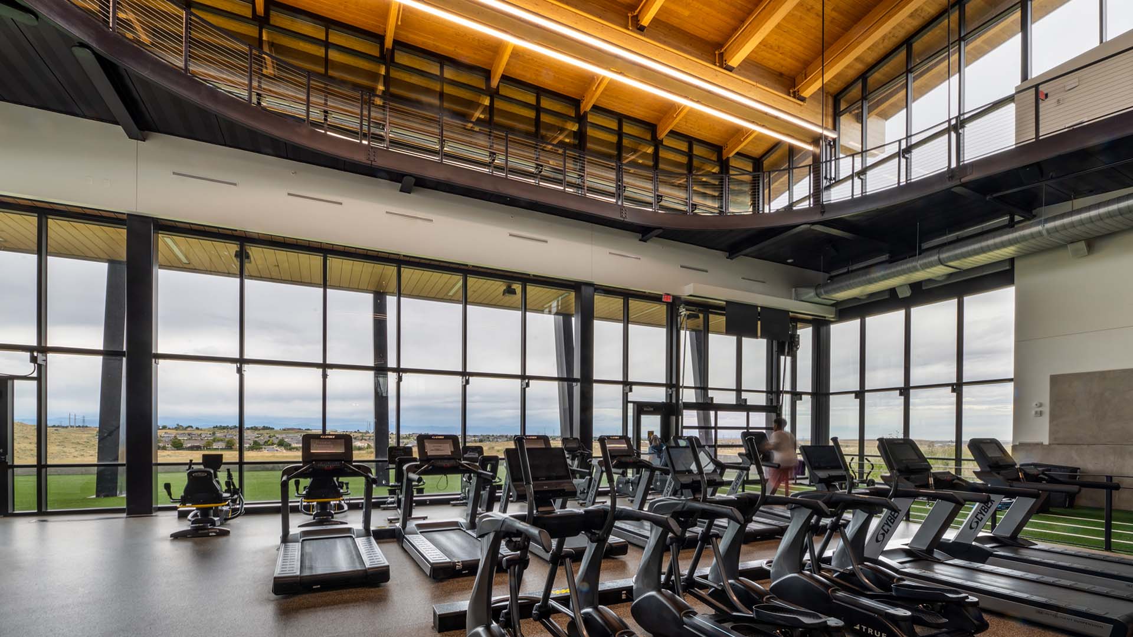
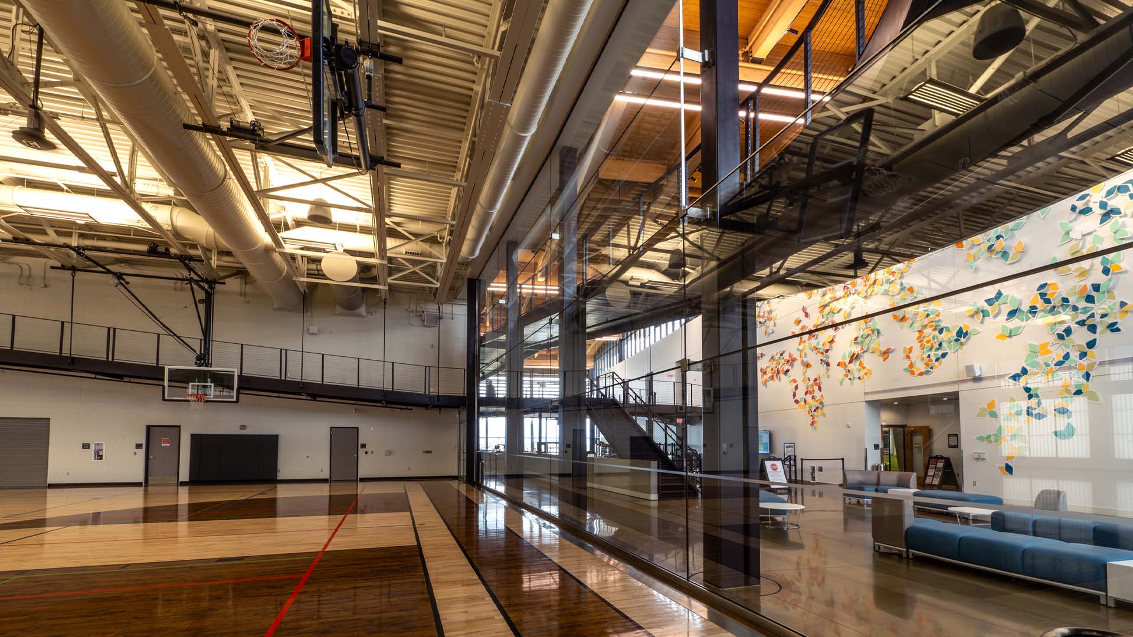
Horizon Glass delivered the curtain wall and glazing scope for the Southeast Aurora Recreation Center and Fieldhouse, a 77,000-square-foot civic facility for the City of Aurora’s Parks, Recreation, and Open Space Department, designed by Populous and built by Saunders Construction. The project—the city’s second ground-up recreation center in over four decades—includes a 23,000-square-foot fieldhouse, the first indoor fieldhouse in Aurora.

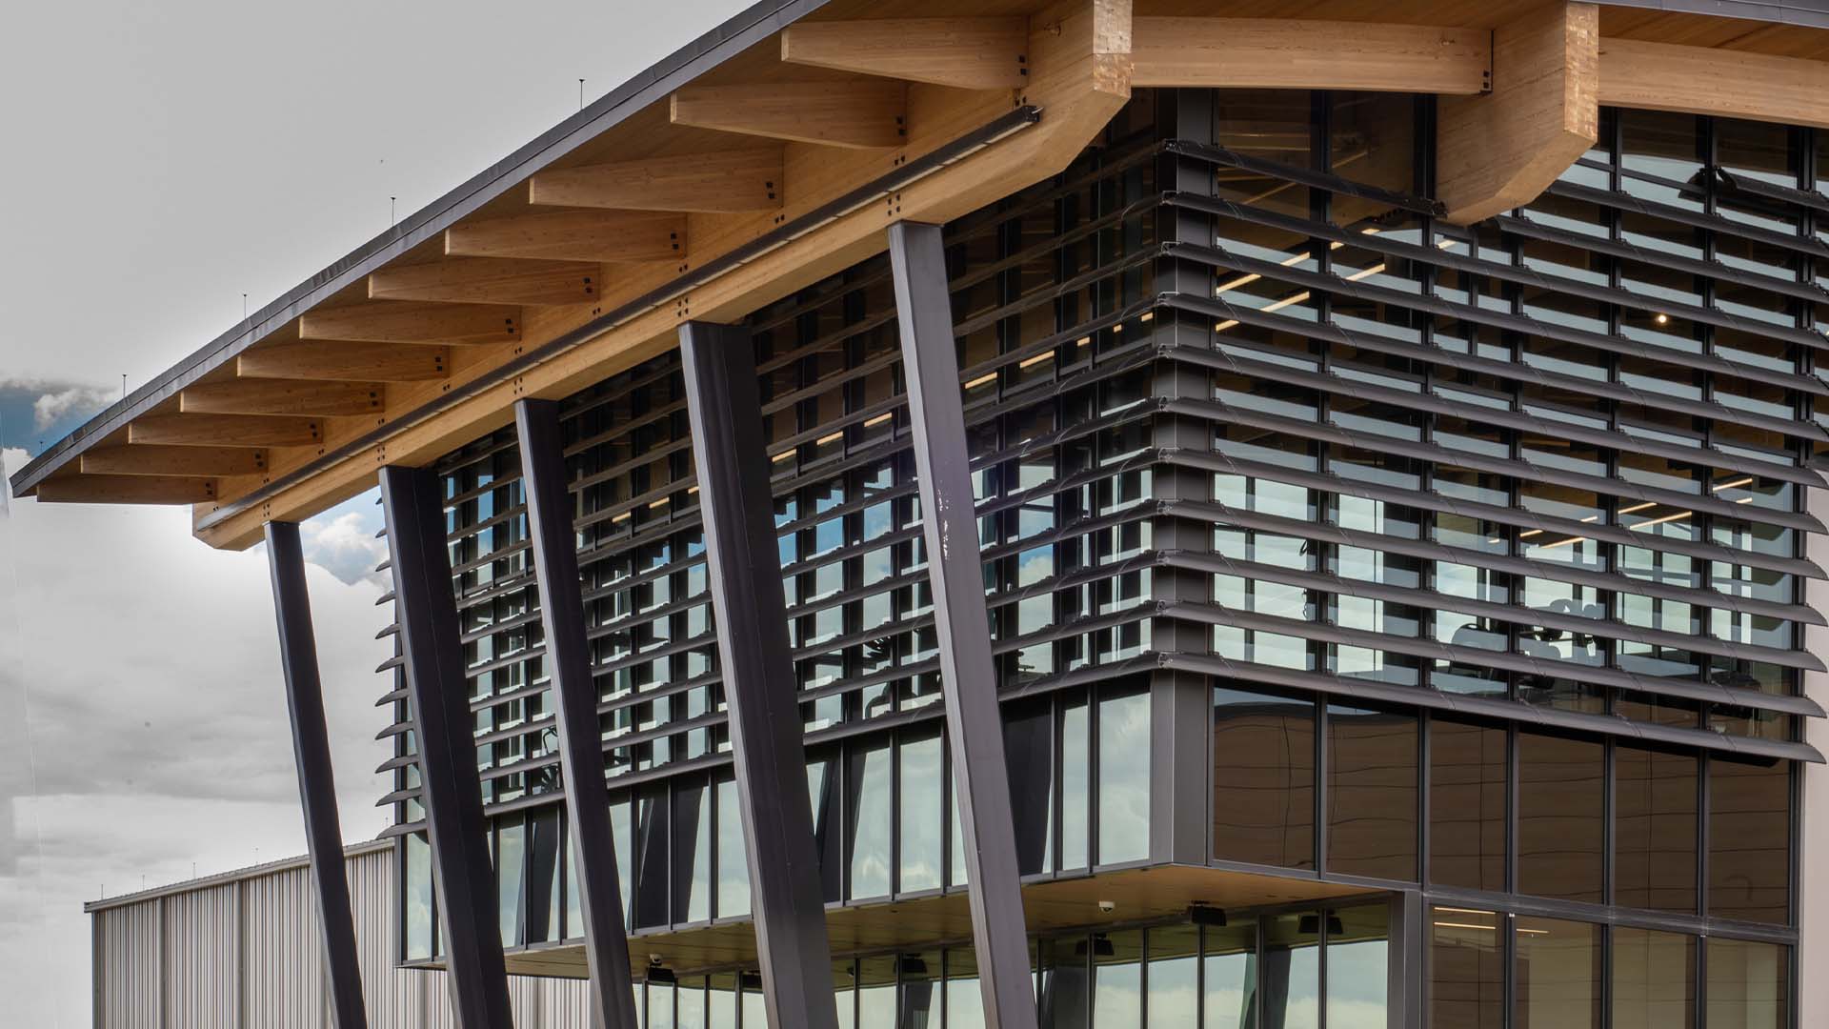
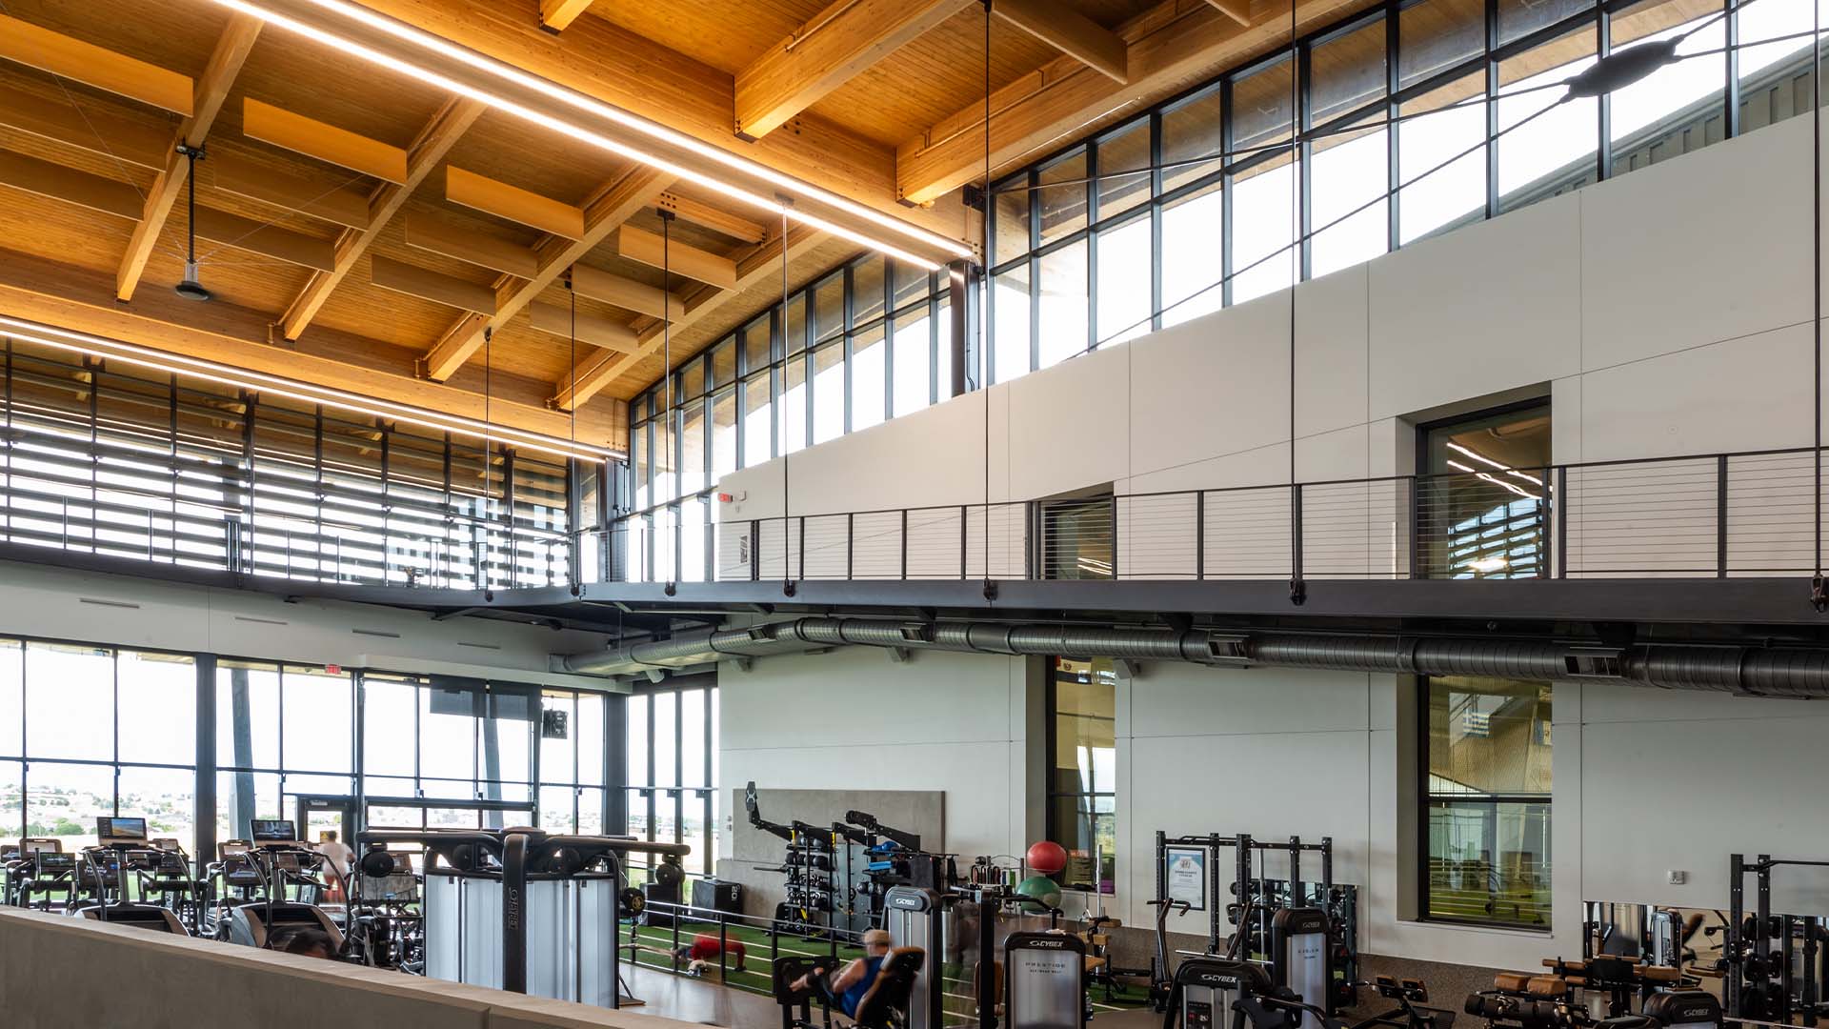
The building’s architecture draws on its mountain-adjacent setting, with an undulating glulam “”canyon roof”” that appears to float above a continuous glass clerestory. Horizon’s scope centered on approximately 13,000 square feet of custom arched Kawneer 1600UT unitized curtain wall spanning the length of the open canyon entryway, delivering the expansive Rocky Mountain views and daylighting that define the interior experience. The curtain wall follows the building’s elevated “”figure-8″” running track, where the path rises and falls along the glass, and brings natural light into the gymnasium, fitness areas, and aquatics spaces.

Executing a curved, high-performance unitized system against an exposed mass timber structure required tight coordination of glazing tolerances, anchorage, and sightlines so the curtain wall would read as a clean, continuous arc beneath the timber roofline. The result is a signature glass enclosure that anchors the building’s connection to its landscape.

Project Details

  • Location

    Aurora, CO

  • Completed

    2022

  • Façade Area

    ~13,000 sq ft

  • GC

    Saunders

  • Architect

    Populous

Get In Touch With Us

Feel free to reach out to us anytime.
We're here to help!

Denver Headquarters

500 W Tennessee Ave
Denver, CO 80223, US

Colorado Springs

4675 Town Center Dr #150
Colorado Springs, CO 80916, US

Email

info@horizonglass.net

Send Us a Message
Headquarters
© 2026 Horizon Glass. All rights reserved.