Steel House – 31st & Brighton Blvd
Steel House - 31st & Brighton Blvd
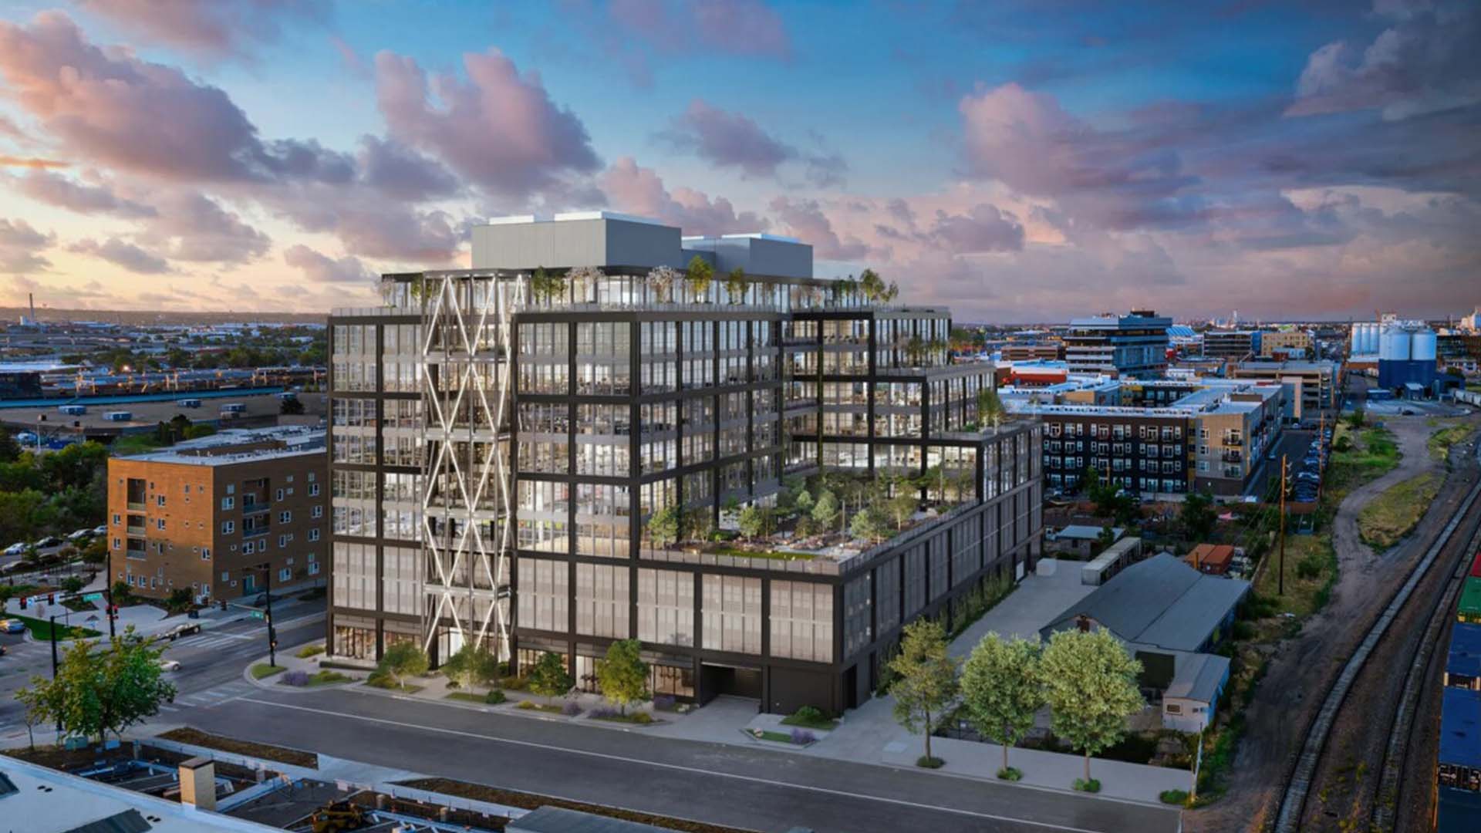
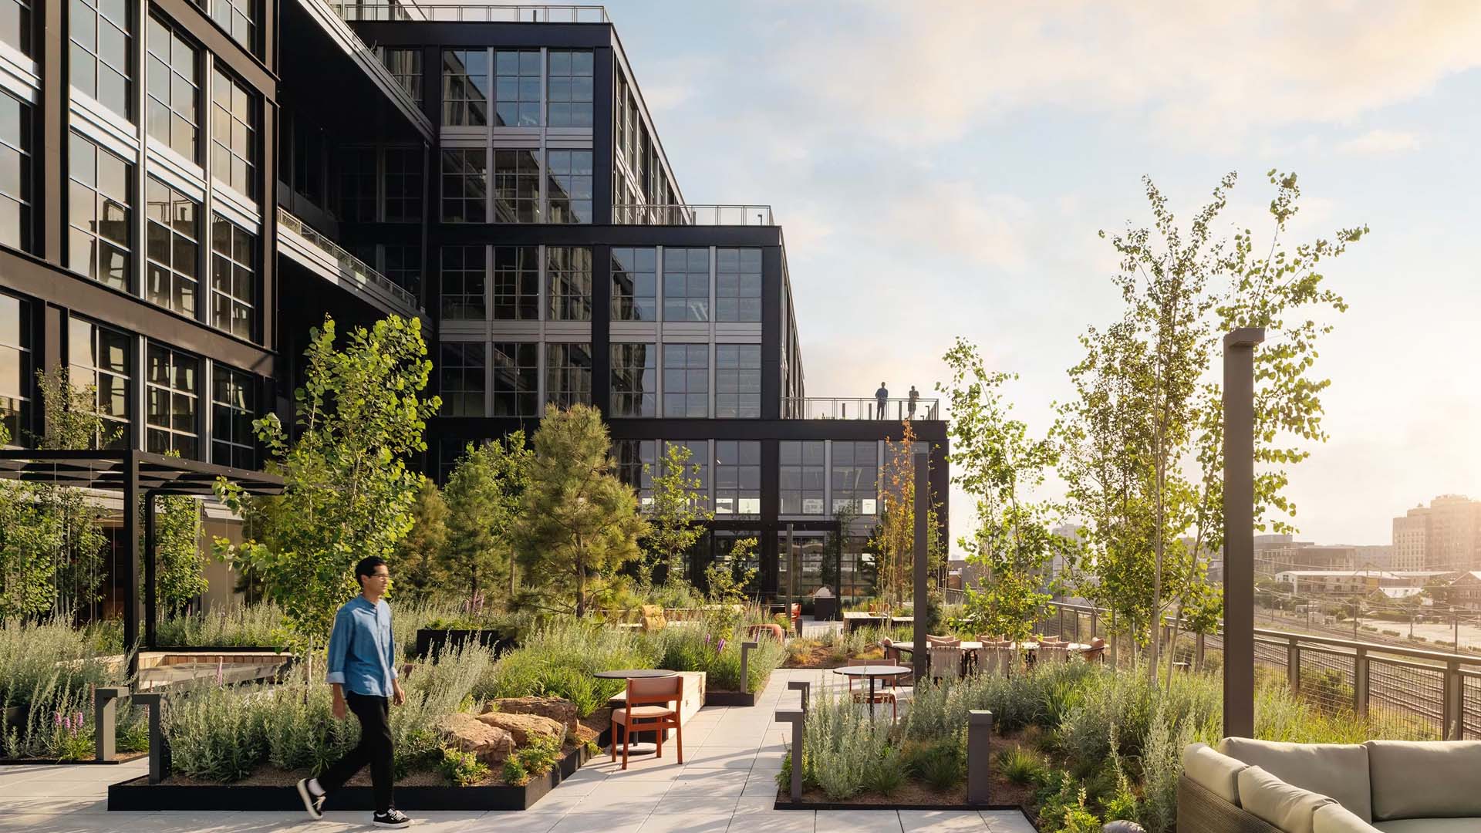
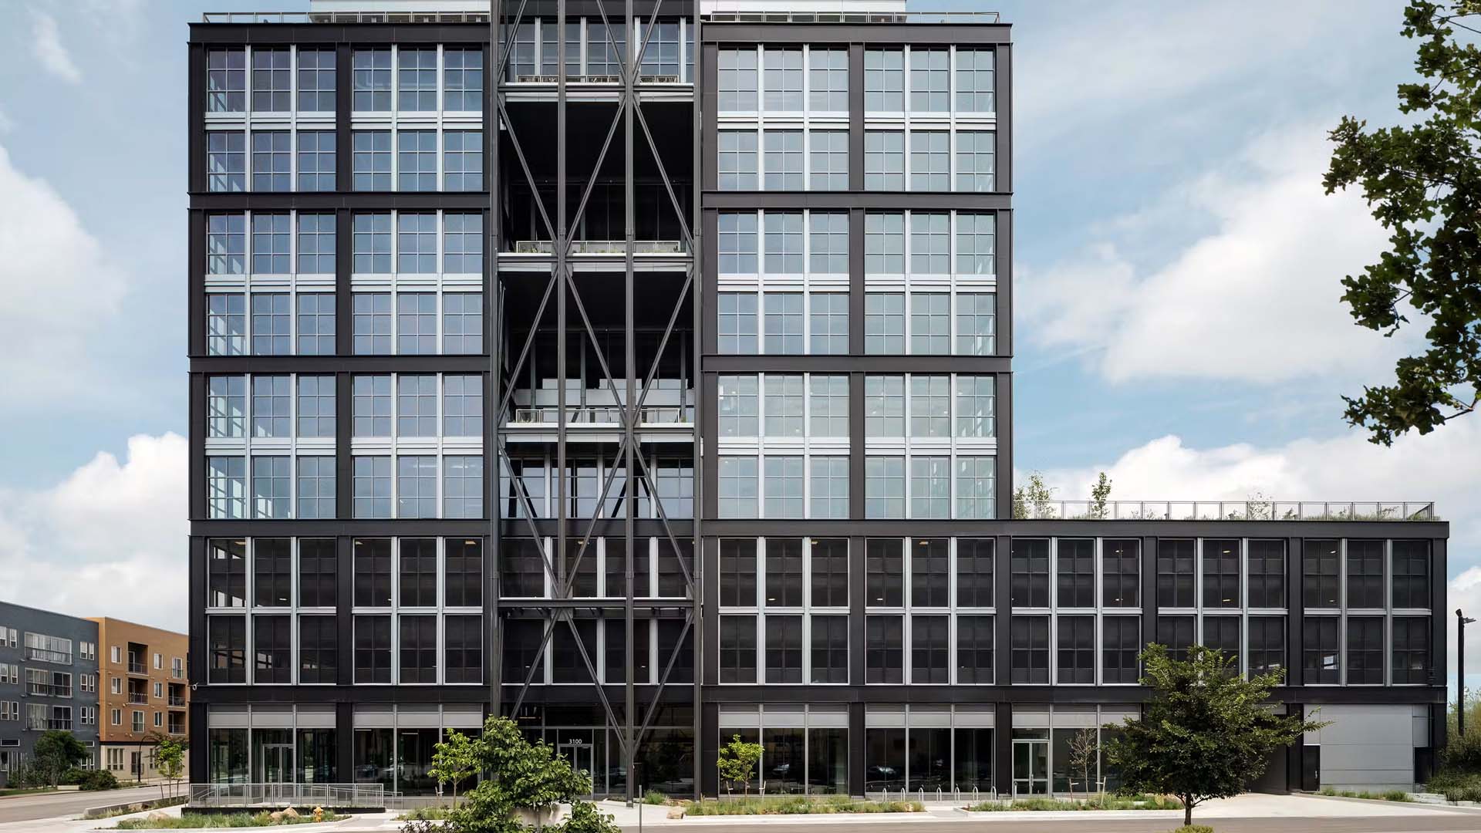
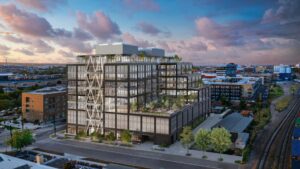
Horizon Glass fabricated and installed the curtain wall and façade scope for Steel House, a 12-story, 320,000-square-foot mixed-use building at 3100 Brighton Boulevard in Denver’s RiNo (River North) Arts District. Designed by Morris Adjmi Architects with Open Studio Architecture as architect of record, and built by GE Johnson / DPR, the building draws on RiNo’s industrial heritage with a gridded, modern-industrial façade while pushing the boundaries between indoors and outdoors—floors open onto open-air terraces to give Steel House one of the largest indoor/outdoor ratios of any building in Denver.
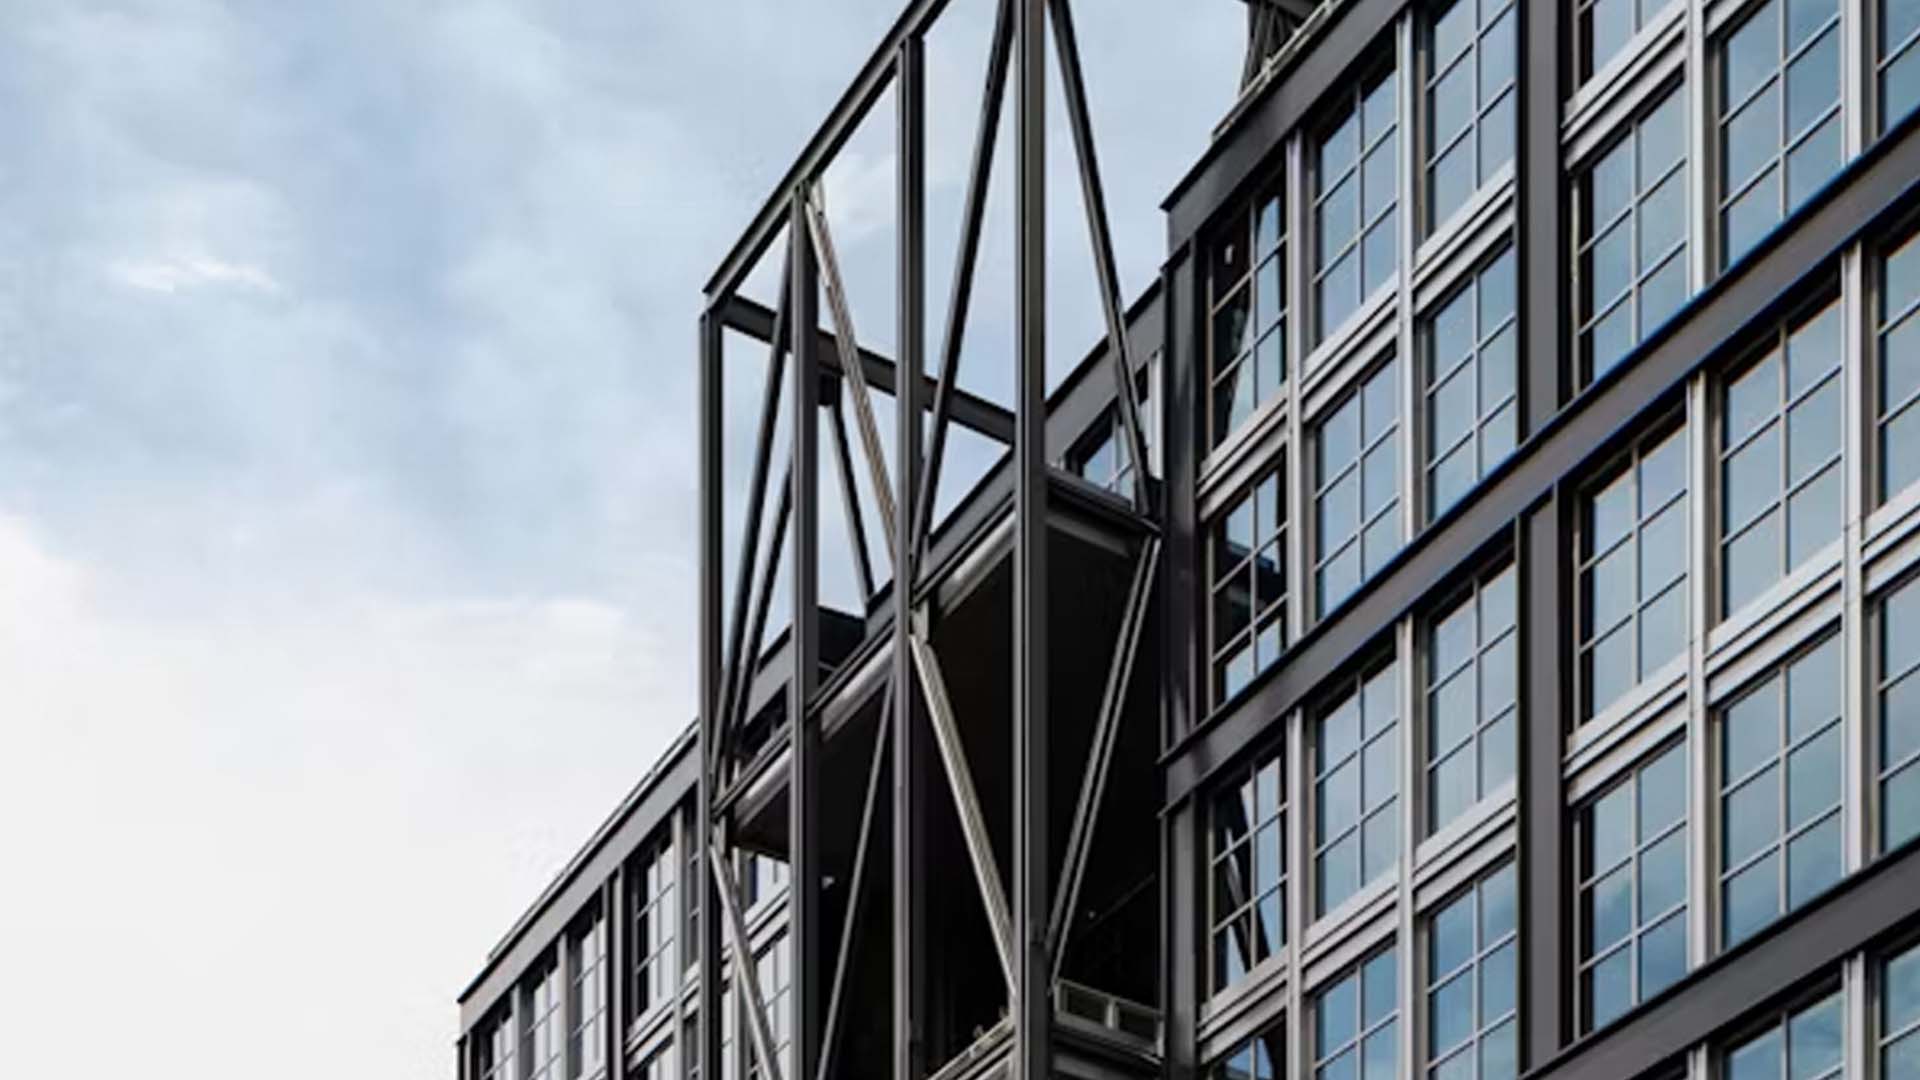
Horizon’s scope encompassed over 75,000 square feet of curtain wall along with custom aluminum façade components, delivering the floor-to-ceiling glass, dramatic exposures, and crisp gridded detailing that define the building’s character and its connection to the surrounding district. The work supports the building’s signature terraces and operable glass openings—including the movement studio’s operable glass wall onto its yoga terrace—central to the project’s indoor/outdoor concept. Completed in 2025, Steel House stands as a distinctive next-generation office and mixed-use landmark on Brighton Boulevard.